This is a carousel with tiles that activate property listing cards. Use the previous and next buttons to navigate.
1/1
$2,900,000
This is a carousel with tiles that activate property listing cards. Use the previous and next buttons to navigate.
1/1
Property Description
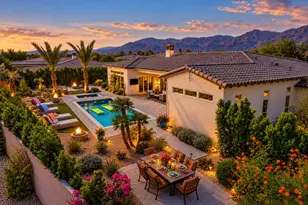
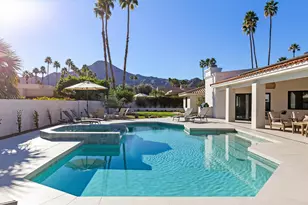
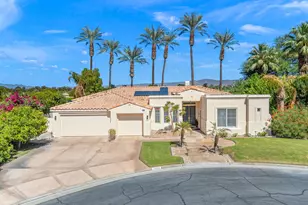
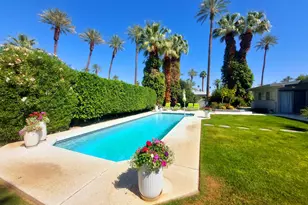
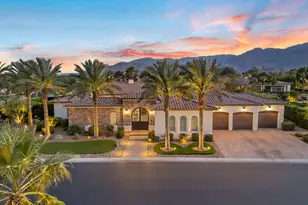
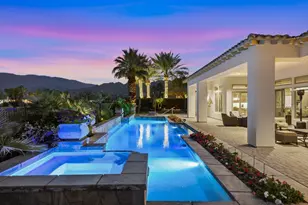
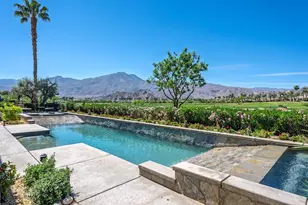
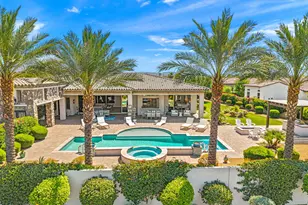
A rare offering in the highly sought-after community of Griffin Ranch--this exceptional residence pairs a premier lot with one of the most desirable floor plans available. This expansive Plan 5 home, spanning approximately 4,153 square feet, showcases exceptional design, quality, and attention to detail, setting it apart as one of the finest homes in the community. To truly appreciate the craftsmanship and enhancements, it must be experienced in person. Beyond the private gates, you're welcomed into a true entertainment oasis. The outdoor living space features a custom pool and spa, outdoor kitchen, and beautifully finished surfaces designed for seamless indoor-outdoor living. Enjoy nearly unobstructed panoramic views from the great room, kitchen, primary suite, and surrounding outdoor areas. Inside, 10-foot stackable doors open effortlessly from the great room and primary bedroom, creating a natural flow to the outdoor spaces. The open-concept design blends the great room and dining area, ideal for entertaining, while a separate bonus room offers a comfortable retreat. The chef's kitchen is equipped with a full Thermador appliance package, including double ovens, a six-burner cooktop, 48-inch refrigerator, dual under-counter refreshment coolers, a large quartz island, and a walk-in pantry. Throughout the home, a palette of neutral tones creates a warm, sophisticated ambiance. Features include custom electric shades, designer ceiling fans, statement lighting, large-format stone flooring, and a dramatic tiled fireplace wall. Upgrades include a new hot water circulation system, motorized awnings, and Sonos surround sound. Each bedroom includes a private en-suite bath, with dual primary bathrooms featuring standalone soaking tubs and floor-to-ceiling tile surrounds. The property also offers a spacious 4-car garage. Residents enjoy resort-style amenities including a fitness center, Pilates studio, 25-meter pool, pickleball and tennis courts, and more.
Full Property Details
Full Property Details for 81699 Merv Griffin Way
General
- Sold For: $2,900,000
- HOA FEE: $610/month
- Status: Closed
- Type: Single Family
- Source: Desert_Area_Palm_Springs
- MLS ID: 219146972
- Added to Site: 121 day(s) ago
Interior
- Rooms/Areas: Dining Room, Butler's Pantry, Bonus Room, Dining Area, Living Room, Great Room, Formal Entry, Family Room, Entry
- Interior Features: Cathedral Ceiling(s), Vaulted Ceiling(s), Wired for Surround Sound, Recessed Lighting, Closet Laundry (Stacked), Wired for High-Speed Data, Home Automation System
- Fireplace: Yes
- Number of Fireplaces: 1
- Fireplace(s): Living Room, Firepit, Gas & Wood
- Eating Areas: Breakfast Counter/Bar, Dining Area
- Appliances: Bar Icemaker, Gas Cooktop, Microwave Oven, Convection Oven, Self Cleaning Oven, Electric Range, Exhaust Fan, Water Line to Refrigerator, Water Softener, Refrigerator, Portable Dishwasher, Ice Maker, Disposal, Freezer, Dishwasher, Dryer
- Furnishings: Unfurnished
- Flooring: Carpet, Tile, Pavers, Ceramic Tile
- Windows/Treatment: Bay Window(s), Shutters, Blinds, Double Pane Windows
- 220 Volt Locations: In Laundry
Rooms
Bathrooms
- Total Bathrooms: 5
- Full Bathrooms: 4
- Half Bathrooms: 1
- Bathroom Features: 2 Primary Baths, Shower Stall, Shower & Tub, Powder Room, Low-Flow Toilet(s), Linen Closet, Double Vanity(s)
Bedrooms
- Total Bedrooms: 4
- Bedroom Features: 2 Primary Bedrooms, Walk-In Closet, Primary Suite, Primary Retreat
Other Rooms
- Kitchen: Quartz Counters
- Laundry: Individual Room, Laundry Area
Additional Information
- Shared Amenities: Bocce Ball Court, Tennis Courts, Steam Room, Sauna, Recreation Room, Management, Meeting Room, Maintenance Grounds, Guest Parking, Greenbelt/Park, Firepit, Fitness Center, Card Room, Clubhouse, Controlled Access, Billiard Room, Banquet Facilities
- Pool: Yes
- Pool Description: Heated, Salt Water, Tile, Private, In Ground, Heated, Salt Water, Tile, Private, In Ground, Private
- Spa: Yes
- Spa Description: In Ground, Hot Tub, Pebble, Heated, Private, Hot Tub, Heated - Gas
- Security/Safety: 24 Hour Security, Gated Community, Fire Sprinkler System, Community, Closed Circuit Camera(s)
Exterior
- Deck/Patio: Awning(s), Covered
Parking
- Garage: Yes
- Garage Spaces: 4
- Covered Spaces: 4
- Uncovered Spaces: 4
- Total Spaces: 12
- Parking: Tandem, Driveway, Garage Door Opener
- Garage Description: Attached
Location
- Area: 313 -La Quinta South of HWY 111
- County: Riverside
- Subdivision: Griffin Ranch
- Cross Streets: Madison and Avenue 54
Community
- Gated community: Yes
- Association: Yes
- Assoc. Fees Include: Building & Grounds, Security, Clubhouse
- Pet Restrictions: Association Pet Rules
Heating & Cooling
- Cooling Type: Air Conditioning, Ceiling Fan(s)
- Heating Type: Central, Zoned, Forced Air, Fireplace(s)
- Heating Fuel: Natural Gas
- Water Heater: Hot Water Circulator, Tankless, Instant Hot Water
Utilities
- Sewer: In, Connected and Paid
- Water District: CVWD
- Water: Water District
- TV Service: Cable TV
Structural Information
- Architectural Style: Contemporary, Mediterranean
- Builder: Lennar
- Model: Plan 5
- Exterior Const.: Stucco, Stone
- Foundation: Slab
- Roof: Clay Tile
- Sprinklers: Yes
- Entry Location: Living Room, Foyer
- Stories/Levels: 1
- Square Feet: 4,154
- Sq. Ft. Source: Assessor
- Year Built: 2021
- Year Built Source: Builder
- Property Condition: Updated/Remodeled
- Other Struct. Feat.: Premium Lot
Unit Information
- Unit Location: Ground Floor
Lot Features
- Mountain views: Yes
- Lot Size Source: Assessor
- Irrigation System: Drip System, Sprinkler Timer, Sprinkler System
- Lot Description: Landscaped, Utilities Underground, Private
- Fencing (Description): Block, Privacy
Financial Considerations
- Price Per Sq. Ft.: $716
- Association Fee: Yes
- Assoc Fee Freq.: Monthly
- Assoc Fee /Month: $610
- Terms: Conventional, Cash to New Loan, Cash
Disclosures and Reports
- APN: 780120065
Get Pre-Approved Today
Schools
Schools serving 81699 Merv Griffin Way
School District:Coachella Valley Unified School District
| Name | Grades | Distance |
|---|---|---|
Westside Elementary School 82-225 Airport Blvd., Thermal, CA 92274 | K-6 | 1.1 mi |
Cahuilla Desert Academy Junior High 82-489 Ave. 52, Coachella, CA 92236 | 7-8 | 1.4 mi |
Coachella Valley High School 83-800 Airport Blvd., Thermal, CA 92274 | 9-12 | 2.5 mi |
Disclaimer:
School attendance boundaries provided by ATTOM Data Solutions and are for reference only. Contact the school directly to verify enrollment eligibility.
Price & Sales History for 81699 Merv Griffin Way
Date
Details
Price
Change
Source
7/28/2026
Sold
$2,900,000
-2.52%
MLS
4/27/2026
Listed
$2,975,000
—
MLS
Disclaimer: Historical sales information is derived from public records provided by the county offices. Information is not guaranteed and should be independently verified.
81699 Merv Griffin Way, La Quinta, CA 92253 (MLS# 219146972) is a Single Family property that was sold at $2,900,000 on July 28, 2026. This property was listed by Honey Guleria from our Indian Wells/La Quinta Office.Want to learn more about 81699 Merv Griffin Way? Do you have questions about finding other Single Family real estate for sale in La Quinta? You can browse all La Quinta real estate or contact a Coldwell Banker agent to request more information.