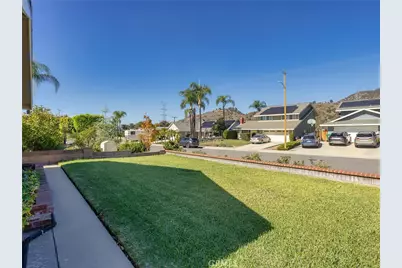
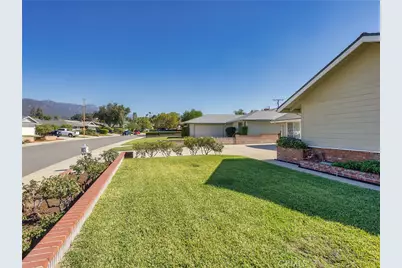
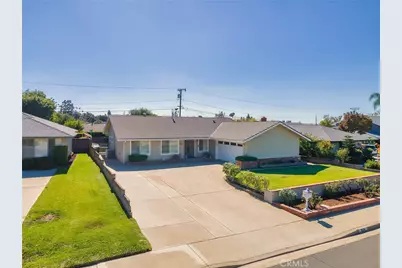
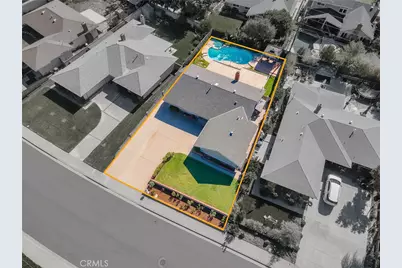
This is a carousel with tiles that activate property listing cards. Use the previous and next buttons to navigate.
1/49
$939,939
This is a carousel with tiles that activate property listing cards. Use the previous and next buttons to navigate.
1/49
Property Description
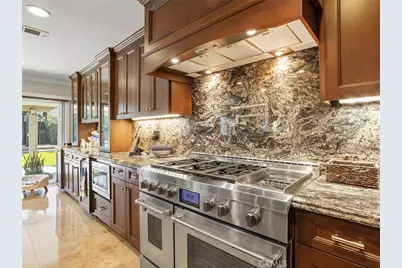
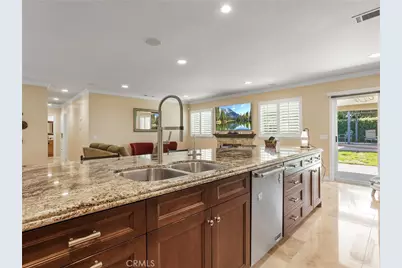
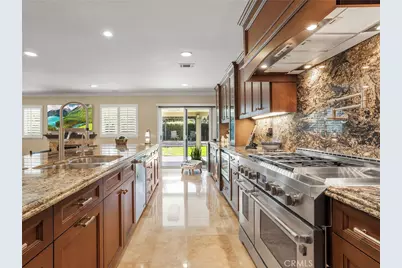
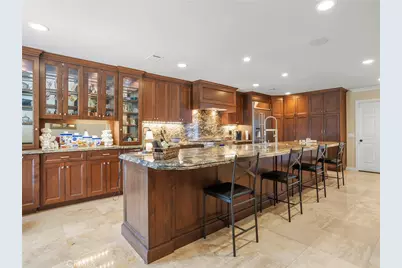
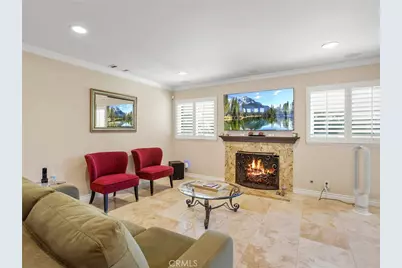
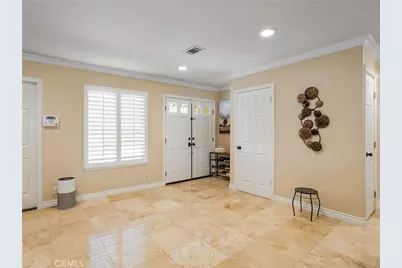
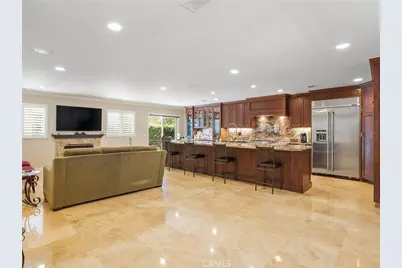
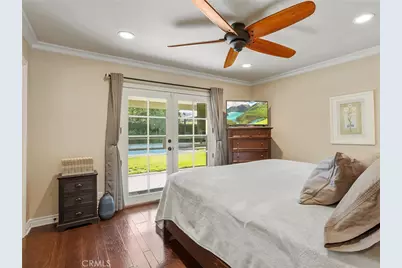
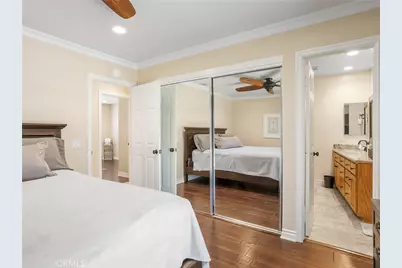
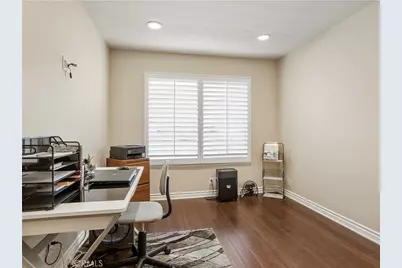
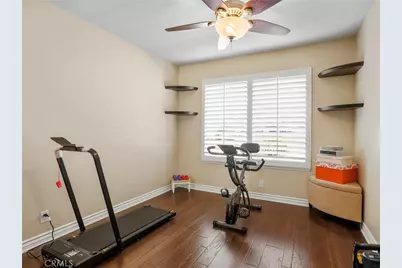
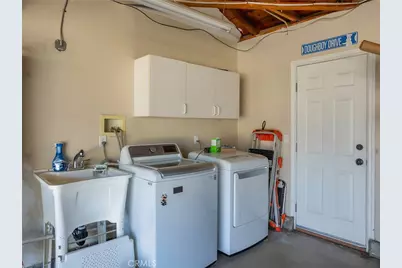
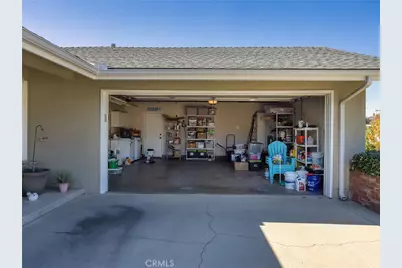
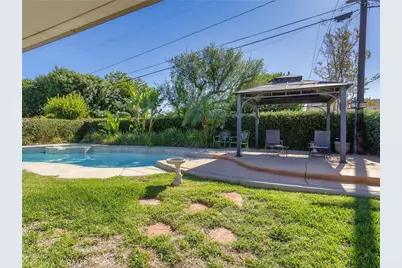
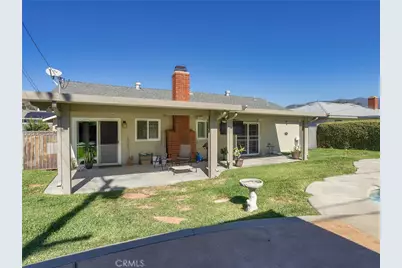
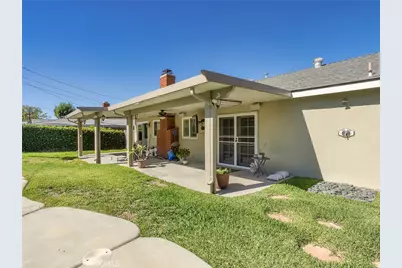
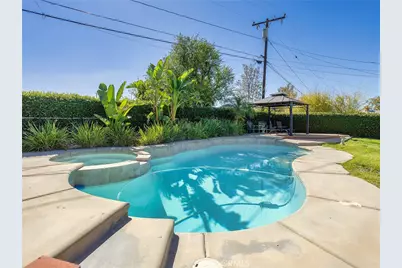
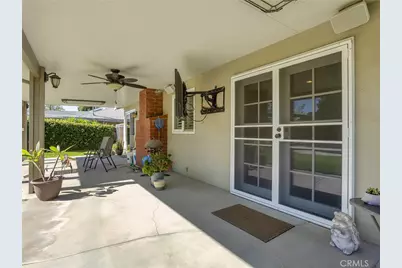
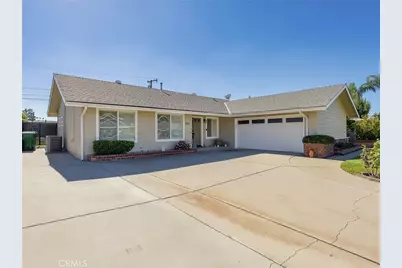
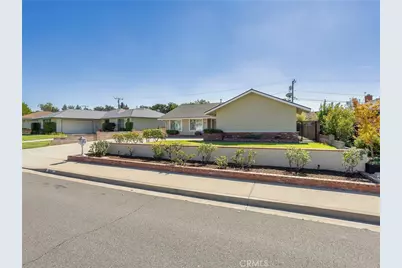
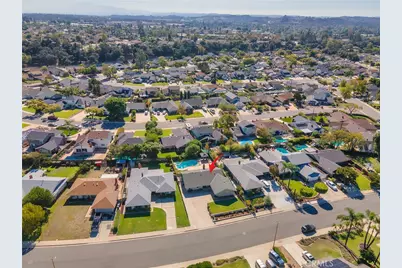
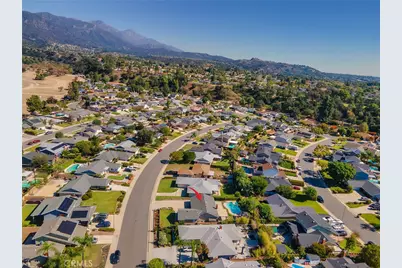
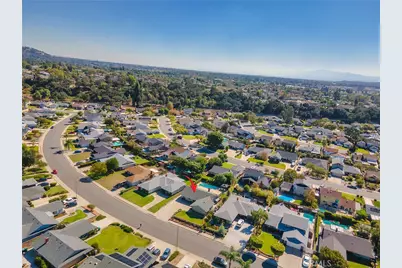
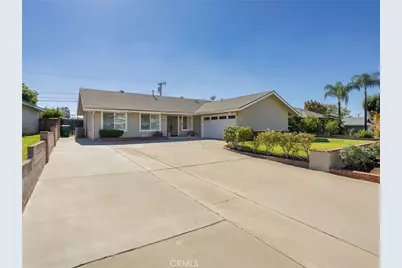
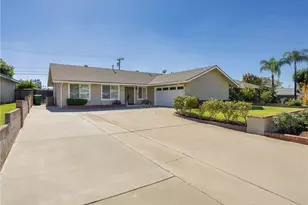
Welcome to this beautifully upgraded single-story home in the highly sought-after Fox Glen neighborhood of La Verne, ideally located north of Foothill. Offering 1,353 square feet of living space on an impressive 7,980 square foot lot, this exceptional property features 3 bedrooms, 2 remodeled bathrooms, and an incredible array of upgrades throughout. The heart of the home is the newer custom kitchen, thoughtfully designed with custom cabinetry, granite countertops, and a huge matching granite center island perfect for entertaining. High-end stainless steel JennAir appliances include a 6-burner gas range with grill, pot filler, built-in microwave, side-by-side refrigerator, and dishwasher, while the open floor plan seamlessly connects the kitchen and living areas. The inviting living room features a fireplace, recessed lighting, and elegant crown molding, creating a warm and sophisticated atmosphere. Travertine flooring enhances the main living areas, while all three bedrooms feature beautiful wood flooring. Plantation shutters and newer windows are just a few of the additional features that make this home so special. The wonderful primary suite offers a relaxing retreat complete with a beautifully remodeled bathroom. Step outside to your own private backyard oasis, designed for both relaxation and entertaining. Enjoy the sparkling pool, soothing spa, and covered patio complete with a TV, ceiling fan, and outdoor lighting. A raised entertaining area with a gazebo provides the perfect setting for gatherings with family and friends. Whether hosting summer parties or enjoying a peaceful evening at home, this outdoor space is sure to impress. Additional highlights include central heating and air conditioning, a two-car attached garage with direct access, and convenient laundry hookups in the garage. With its exceptional upgrades, desirable single-story layout, inviting indoor-outdoor living, and fantastic Fox Glen location, this home truly has it all. Too many features to list! This is a must-see showplace you won't want to miss!
Full Property Details
Full Property Details for 1024 Mildred St
General
- Price: $939,939
- Status: Active
- Type: Single Family
- Source: MRMLS
- MLS ID: BB26227844
- Updated: 11/2/2026
- Days on Market: 8 days
- Added to Site: 8 day(s) ago
Interior
- Rooms/Areas: Kitchen, Living Room, Main Floor Bedroom
- Fireplace: Yes
- Fireplace(s): Living Room
- Eating Areas: Breakfast Counter/Bar, Area
Rooms
Bathrooms
- Total Bathrooms: 2
- Full Bathrooms: 2
Bedrooms
- Total Bedrooms: 3
Other Rooms
- Laundry: In Garage
Additional Information
- Pool: Yes
- Pool Description: In-Ground, Private
- Spa Description: In-Ground, Private
Exterior
- Deck/Patio: Covered, Patio
Parking
- Garage: Yes
- Garage Spaces: 2
- Parking: Garage, Garage (Direct Access), Garage Door Opener
Location
- County: Los Angeles
- Driving Directions: Rosemary / Canyon View
School Information
- School District: Other
Community
- Community Features: Curbs, Street Lights, Sidewalks
Heating & Cooling
- Cooling Type: Central Air
- Heating Type: Central
Utilities
- Sewer: Public Sewer
- Water: Public
Structural Information
- Structure Type: Single Family Residence
- Common Walls: No Common Walls
- Entry Location: living room
- Stories/Levels: One
- Stories Description: One
- Square Feet: 1,353
- Sq. Ft. Source: Assessor
- Year Built: 1965
- Year Built Source: Assessor
Lot Features
- Property View: Mountain(s)
- Lot Size (Acres): 0.1832
- Lot Size (Sq. Ft.): 7,980
- Lot Size Source: Assessor
- Lot Description: Front Yard, Back Yard
Financial Considerations
- Price Per Sq. Ft.: $694.71
Disclosures and Reports
- Special Conditions: Standard
Listed by Brad Korb Real Estate Group, Bradley Korb
Get Pre-Approved Today
Schools
Schools serving 1024 Mildred St
School District:Bonita Unified School District
| Name | Grades | Distance |
|---|---|---|
Allen Avenue Elementary School 740 East Allen Avenue, San Dimas, CA 91773 | K-5 | 0.8 mi |
Ramona Middle School 3490 Ramona Ave., San Dimas, CA 91773 | 6-8 | 0.8 mi |
Bonita High School 3102 D Street, La Verne, CA 91750 | 9-12 | 1.6 mi |
Disclaimer:
School attendance boundaries provided by ATTOM Data Solutions and are for reference only. Contact the school directly to verify enrollment eligibility.
Price & Sales History for 1024 Mildred St
Date
Details
Price
Change
Source
10/28/2026
Listed
$939,939
44.61%
MLS
5/09/2017
Sold
$650,000
—
Public Record
Disclaimer: Historical sales information is derived from public records provided by the county offices. Information is not guaranteed and should be independently verified.
Tax History
Tax History for 1024 Mildred St
Year
Property Taxes
Change
Tax Assessment
Change
2025
$9,014
—
$769,462
2%
2025
$9,014
6%
$754,375
4%
2023
$8,475
2%
$725,083
2%
2022
$8,338
2%
$710,866
2%
2021
$8,186
1%
$696,928
1%
2020
$8,069
1%
$689,783
2%
2019
$8,023
5%
$676,259
2%
2018
$7,617
47%
$663,000
52%
2017
$5,175
2%
$435,065
2%
2016
$5,074
2%
$426,535
2%
2015
$4,991
1%
$420,129
2%
2014
$4,943
2%
$411,900
—
2013
$4,863
—
$410,040
—
Disclaimer: Historical tax information is derived from public records provided by the county offices. Information is not guaranteed and should be independently verified.
Estimate the Cost
Estimate the Cost for 1024 Mildred St
1024 Mildred Street, La Verne, CA 91750 (MLS# BB26227844) is a Single Family property with 3 bedrooms and 2 full bathrooms. 1024 Mildred Street is currently listed for $939,939 and was received on October 28, 2026. Want to learn more about 1024 Mildred Street? Do you have questions about finding other Single Family real estate for sale in La Verne? You can browse all La Verne real estate or contact a Coldwell Banker agent to request more information.