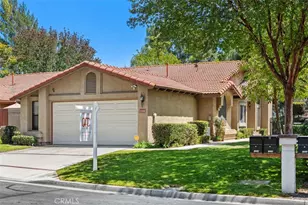
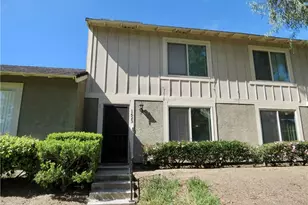
This is a carousel with tiles that activate property listing cards. Use the previous and next buttons to navigate.
1/2
$540,000 Just Listed
This is a carousel with tiles that activate property listing cards. Use the previous and next buttons to navigate.
1/2
Property Description
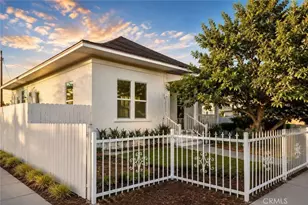
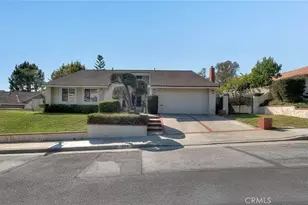
Prime Investment Opportunity in the Highly Desirable City of La Verne.This 3-bedroom, 1-bath home with an attached garage presents an exceptional opportunity for investors, developers, or buyers looking to renovate and add value.
Conveniently located near Downtown La Verne, the University of La Verne, Raging Waters, Frank G. Bonelli Regional Park, and the La Verne/Fairplex Metrolink Station, with easy access to the 210 and 57 Freeways. An excellent opportunity for investors and developers seeking a project with potential in a well-established community.
Full Property Details
Full Property Details for 1526 1st St
General
- Price: $540,000
- Status: Active
- Type: Single Family
- Source: MRMLS
- MLS ID: PW26159810
- Updated: 7/24/2026
- Added to Site: 1 day(s) ago
Interior
- Rooms/Areas: Kitchen, Living Room
- Fireplace(s): None
- Appliances: None
Rooms
Bathrooms
- Total Bathrooms: 1
- Full Bathrooms: 1
Bedrooms
- Total Bedrooms: 3
Other Rooms
- Laundry: In Garage
Additional Information
- Pool Description: None
- Spa Description: None
Parking
- Garage: Yes
- Garage Spaces: 2
- Parking: Garage, Driveway
Location
- County: Los Angeles
- Driving Directions: Major Cross Streets are Arrow Hwy. and Wheeler Avenue
School Information
- School District: See Remarks
Community
- Community Features: Curbs, Sidewalks
Heating & Cooling
- Cooling Type: None
- Heating Type: None
Utilities
- Water: Public
Structural Information
- Structure Type: Single Family Residence
- Common Walls: No Common Walls
- Entry Location: Front Door
- Stories/Levels: One
- Stories Description: One
- Square Feet: 1,048
- Sq. Ft. Source: Public Records
- Year Built: 1955
- Year Built Source: Public Records
Lot Features
- Property View: None
- Lot Size (Acres): 0.132
- Lot Size (Sq. Ft.): 5,750
- Lot Size Source: Public Records
- Lot Description: Back Yard
Financial Considerations
- Price Per Sq. Ft.: $515.27
Disclosures and Reports
- Special Conditions: Probate Listing
Listed by Keller Williams Realty, Theresa La Roche
Get Pre-Approved Today
Schools
Schools serving 1526 1st St
School District:Bonita Unified School District
| Name | Grades | Distance |
|---|---|---|
Grace Miller Elementary School 1629 Holly Oak St., La Verne, CA 91773 | K-5 | 0.7 mi |
Ramona Middle School 3490 Ramona Ave., San Dimas, CA 91773 | 6-8 | 1.1 mi |
Bonita High School 3102 D Street, La Verne, CA 91750 | 9-12 | 1.1 mi |
Disclaimer:
School attendance boundaries provided by ATTOM Data Solutions and are for reference only. Contact the school directly to verify enrollment eligibility.
Price & Sales History for 1526 1st St
Date
Details
Price
Change
Source
7/24/2026
Listed
$540,000
—
MLS
Disclaimer: Historical sales information is derived from public records provided by the county offices. Information is not guaranteed and should be independently verified.
Tax History
Tax History for 1526 1st St
Year
Property Taxes
Change
Tax Assessment
Change
2025
$920
5%
$47,734
2%
2024
$878
2%
$46,799
2%
2023
$859
2%
$45,883
2%
2022
$840
3%
$44,984
2%
2021
$816
1%
$44,103
1%
2020
$807
1%
$43,652
2%
2019
$799
11%
$42,797
2%
2018
$721
2%
$41,959
2%
2017
$708
4%
$41,137
2%
2016
$683
1%
$40,331
2%
2015
$673
—
$39,726
2%
2014
$675
2%
$38,949
—
2013
$662
—
$38,774
—
Disclaimer: Historical tax information is derived from public records provided by the county offices. Information is not guaranteed and should be independently verified.
Estimate the Cost
Estimate the Cost for 1526 1st St
1526 1st Street, La Verne, CA 91750 (MLS# PW26159810) is a Single Family property with 3 bedrooms and 1 full bathroom. 1526 1st Street is currently listed for $540,000 and was received on July 24, 2026. Want to learn more about 1526 1st Street? Do you have questions about finding other Single Family real estate for sale in La Verne? You can browse all La Verne real estate or contact a Coldwell Banker agent to request more information.