This is a carousel with tiles that activate property listing cards. Use the previous and next buttons to navigate.
1/1
$1,170,000
This is a carousel with tiles that activate property listing cards. Use the previous and next buttons to navigate.
1/1
Property Description
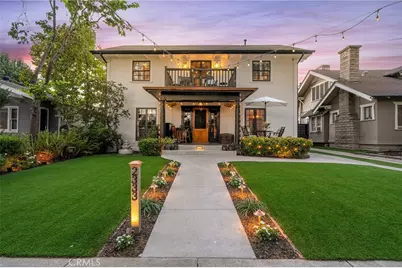
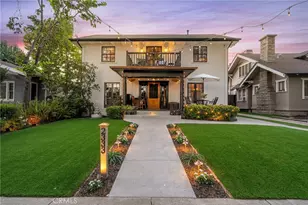
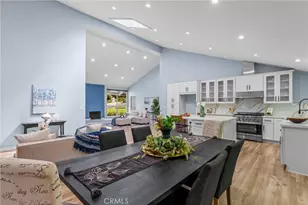
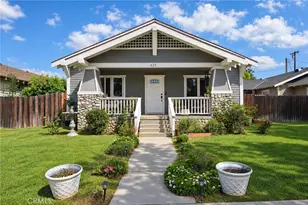
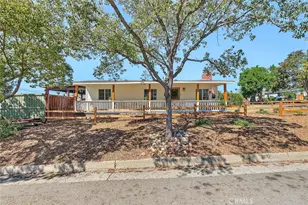
Located in the heart of Old Town La Verne, this beautifully restored Colonial-style residence, originally built in 1925, blends timeless character with thoughtful modern upgrades. Offering 4 bedrooms and 4 bathrooms, the home features a spacious downstairs layout with a large kitchen showcasing new cabinetry, quartz countertops, GE Cafe appliances, and a charming breakfast nook. A formal dining area, welcoming foyer, and elegant formal living room create ideal spaces for entertaining, while the downstairs bedroom with French doors to the covered patio and en suite full bathroom provides excellent flexibility for guests or multigenerational living. Upstairs, the home offers three additional bedrooms, including a primary suite with ensuite bath, a hall bath, and an additional bedroom with its own en suite. A dedicated sewing room or office with French doors opening to the balcony adds versatility and natural light. Outside, the entertainer's backyard is designed for gatherings and relaxation, featuring a covered patio, dry bar, built-in concrete BBQ and table, covered firepit and spa, outdoor clawfoot bathtub, and covered RV parking accessed off the alley, in addition to a fully finished 2-car garage. Additional highlights include copper plumbing, tankless water heater, updated electrical, 200-amp panel, garage sub panel, covered RV parking w/RV hookups, 10x12 tuff shed, EV charger. Overall, this is a rare opportunity to own a classic La Verne home that has been completely remodeled and restored for modern living while preserving its historic charm.
Full Property Details
Full Property Details for 2333 3rd St
General
- Sold For: $1,170,000
- Status: Closed
- Type: Single Family
- Source: MRMLS
- MLS ID: CV26167569
- Added to Site: 50 day(s) ago
Interior
- Rooms/Areas: Walk-In Closet, Primary Bedroom, Laundry, Bonus Room, Foyer, Kitchen, Living Room, Main Floor Bedroom, Family Room, Primary Bathroom
- Interior Features: Crown Molding, Bar, Balcony, Quartz Counters, Dry Bar, Built-in Features, Attic Fan, Ceiling Fan(s), Recessed Lighting, Copper Plumbing (Full)
- Fireplace: Yes
- Fireplace(s): Decorative, Living Room
- Eating Areas: Dining Room, In Kitchen, Separated, Breakfast Nook
- Appliances: 6 Burner Stove, Tankless Water Heater, Barbecue, Free-Standing Range, Range Hood, Dishwasher
- Flooring: Tile, Wood
Rooms
Bathrooms
- Total Bathrooms: 4
- Full Bathrooms: 2
- 3/4 Bathrooms: 2
Bedrooms
- Total Bedrooms: 4
Other Rooms
- Laundry: Inside, Individual Room, In Garage, Upper Level
Additional Information
- Pool Description: None
- Spa Description: None
Exterior
- Deck/Patio: Covered, Porch, Patio
Parking
- Garage: Yes
- Garage Spaces: 2
- Parking: Garage, Concrete, RV (Covered), Covered, Garage (Direct Access), RV Access/Parking, RV Hookups, Garage Faces Front, Driveway, Detached Carport, Garage Door Opener, Garage (Two Doors)
Location
- County: Los Angeles
- Driving Directions: N/F St & W/3rd St.
- Direction Faces: South
School Information
- School District: Bonita Unified
- Middle School: RAMONA
- High School: BONITA
Community
- Community Features: Curbs, Street Lights, Sidewalks
Heating & Cooling
- Cooling Type: Dual, Central Air, Zoned
- Heating Type: Zoned, Central
Utilities
- Sewer: Public Sewer
- Water: See Remarks
Structural Information
- Architectural Style: Colonial
- Structure Type: Single Family Residence
- Foundation: Pillar/Post/Pier, Concrete Perimeter
- Roof: Asphalt
- Common Walls: No Common Walls
- Windows: Plantation Shutters, Wood Frames
- Doors: French Doors
- Entry Location: Front
- Stories/Levels: Two
- Stories Description: Two
- Square Feet: 2,225
- Sq. Ft. Source: Assessor
- Year Built: 1925
- Year Built Source: Assessor
Additional Structures
- Other Structures: Shed(s), Gazebo
Lot Features
- Property View: Neighborhood
- Lot Size (Acres): 0.1598
- Lot Size Source: Assessor
- Irrigation System: Sprinkler System
- Lot Description: Drip Sprinkler System, Rectangular Lot, Sprinklers Timer, Yard, Park Nearby, Lawn, Landscaped, Sprinklers in Rear, Sprinkler System, Front Yard, Back Yard, Level, Sprinklers in Front, Flag Lot
Financial Considerations
- Price Per Sq. Ft.: $525.84
Disclosures and Reports
- Special Conditions: Standard
Listed by Century 21 Masters, THE MARK AND AL TEAM and Century 21 Masters, Robert Cofer
Sold by Century 21 Adams & Barnes, Claudia Torres

Get Pre-Approved Today
Schools
Schools serving 2333 3rd St
School District:Bonita Unified School District
| Name | Grades | Distance |
|---|---|---|
J. Marion Roynon Elementary School 2715 E Street, La Verne, CA 91750 | K-5 | 0.3 mi |
Ramona Middle School 3490 Ramona Ave., San Dimas, CA 91773 | 6-8 | 1.7 mi |
Bonita High School 3102 D Street, La Verne, CA 91750 | 9-12 | 0.8 mi |
Disclaimer:
School attendance boundaries provided by ATTOM Data Solutions and are for reference only. Contact the school directly to verify enrollment eligibility.
Price & Sales History for 2333 3rd St
Date
Details
Price
Change
Source
9/08/2026
Sold
$1,170,000
1.83%
MLS
8/05/2026
Listed
$1,149,000
—
MLS
Disclaimer: Historical sales information is derived from public records provided by the county offices. Information is not guaranteed and should be independently verified.
2333 3rd Street, La Verne, CA 91750 (MLS# CV26167569) is a Single Family property that was sold at $1,170,000 on September 08, 2026. Want to learn more about 2333 3rd Street? Do you have questions about finding other Single Family real estate for sale in La Verne? You can browse all La Verne real estate or contact a Coldwell Banker agent to request more information.