This is a carousel with tiles that activate property listing cards. Use the previous and next buttons to navigate.
1/52
$895,000 Just Listed
This is a carousel with tiles that activate property listing cards. Use the previous and next buttons to navigate.
1/52
Property Description
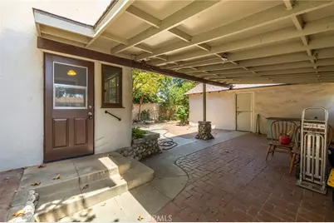
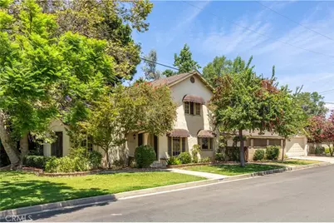
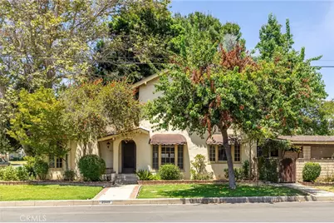
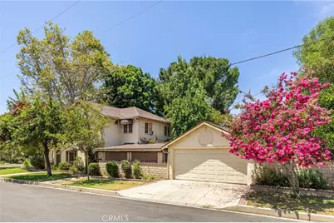
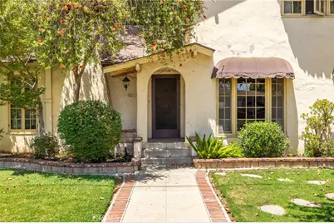
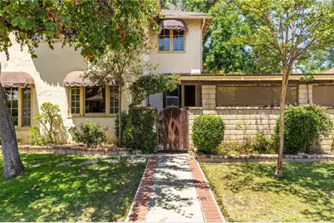
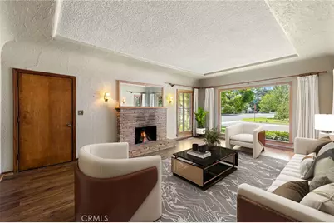
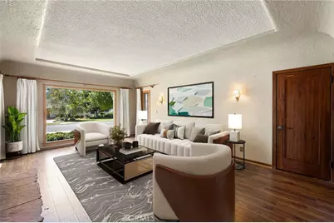
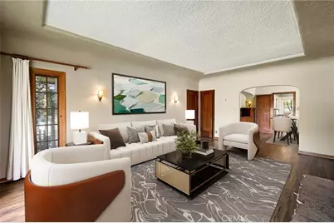
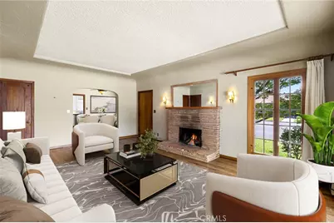
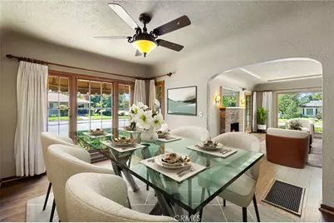
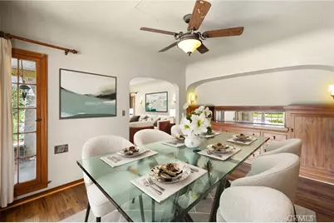
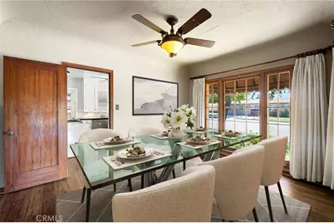
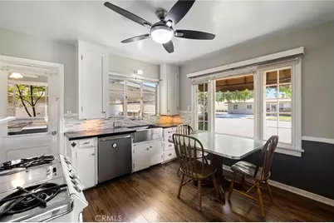
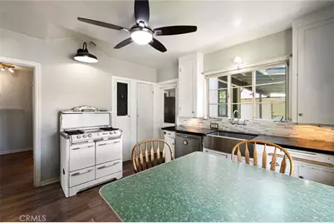
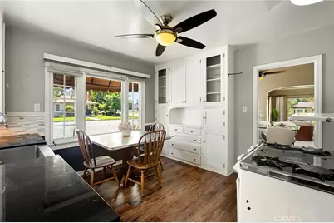
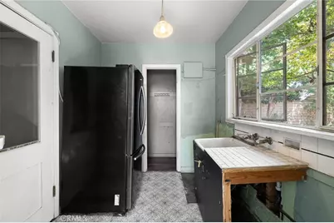
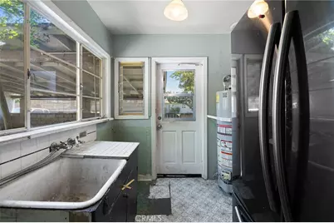
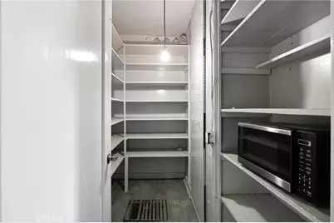
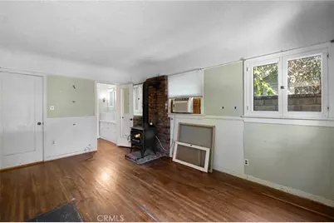
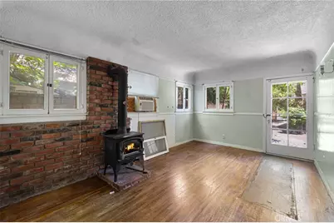
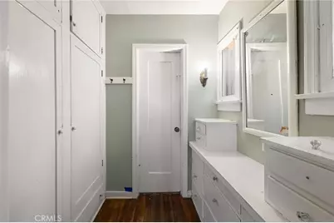
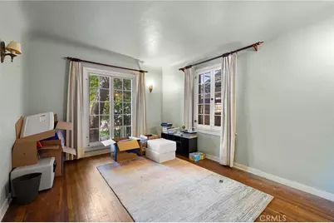
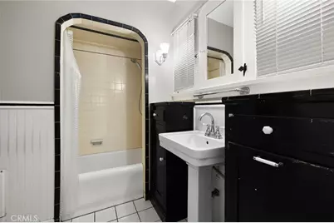
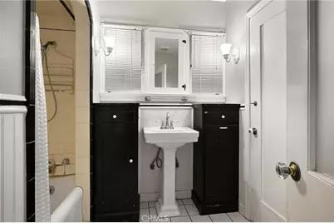
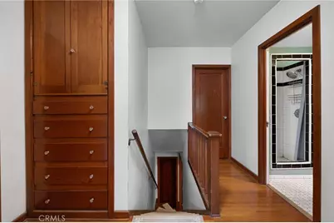
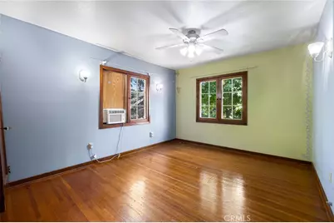
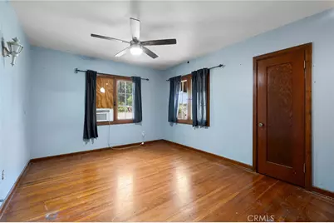
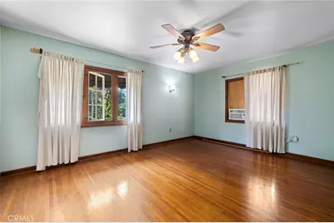
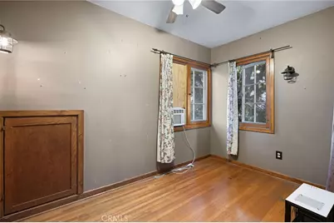
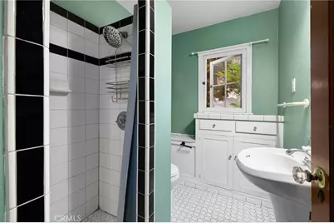
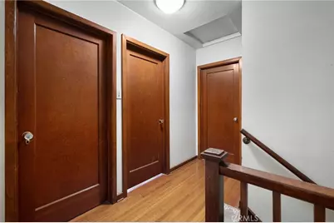
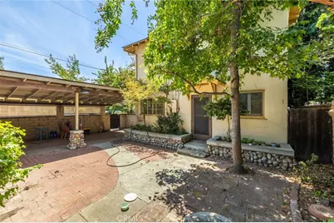
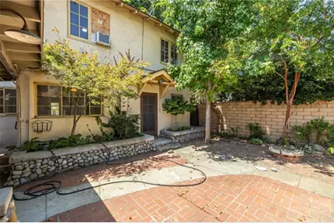
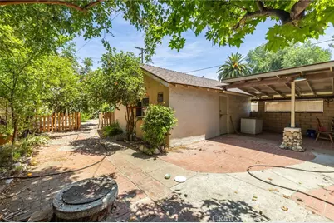
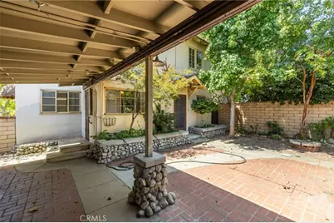
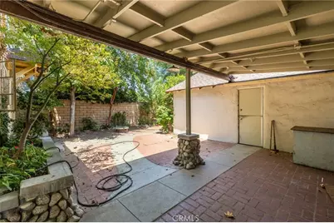
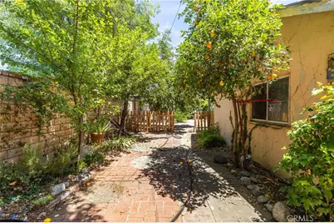
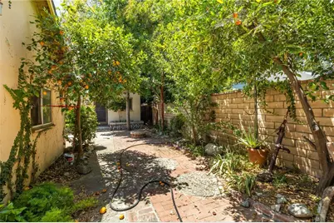
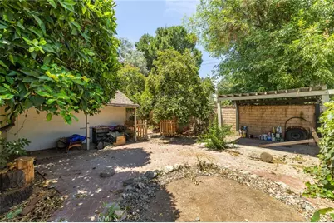
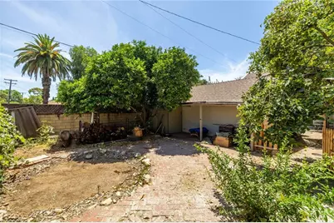
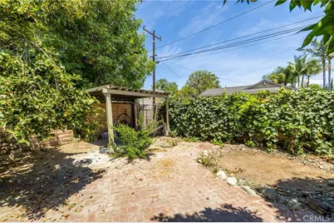
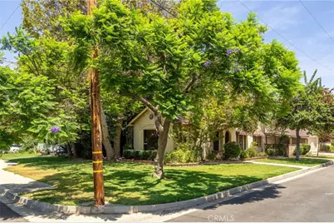
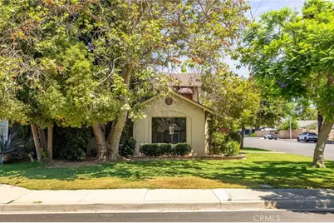
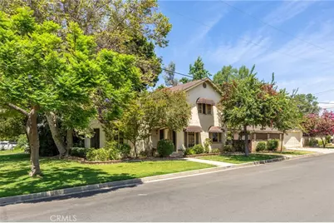
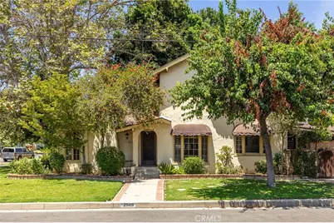
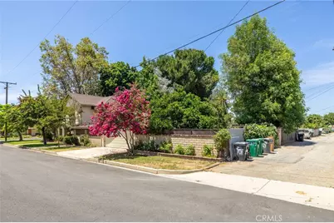
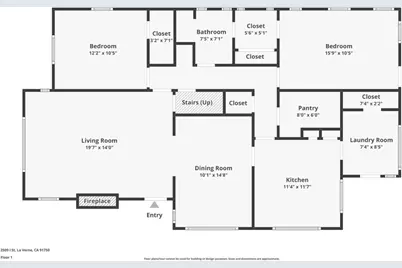
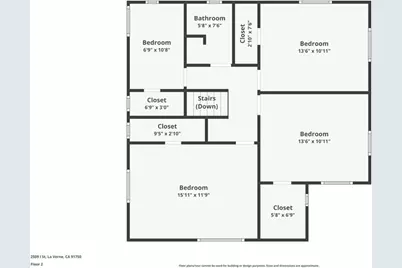
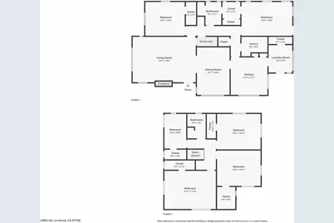
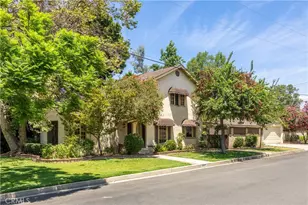
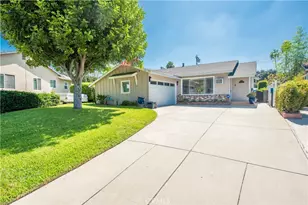
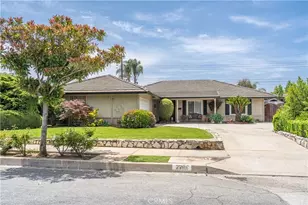
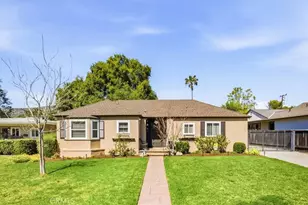
Situated on a prominent corner lot beneath a canopy of mature shade trees, this timeless residence showcases distinctive Spanish-inspired architecture accented by charming cottage influences. A broad manicured lawn, mature trees, brick landscape borders, decorative canvas window awnings, and an inviting covered arched entry create exceptional curb appeal, while the detached garage is thoughtfully positioned behind a gated courtyard to preserve the home's classic street presence. Inside, original hardwood flooring extends throughout much of the residence, complemented by richly stained wood doors, baseboards, trim, and built-in cabinetry that reflect the home's enduring architectural heritage. The formal living room is highlighted by a recessed tray ceiling, oversized picture windows, and a striking Roman brick fireplace with a raised hearth, creating an inviting focal point. Just beyond, the formal dining room showcases a coved ceiling, an original built-in buffet with mirrored display, and abundant natural light, preserving the timeless craftsmanship that defines the home. The kitchen offers generous workspace, a breakfast nook, a walk-in pantry, and windows overlooking the surrounding grounds. Adjacent to the kitchen, a spacious laundry and mudroom provides additional storage and convenient exterior access. A cozy downstairs family room and a bedroom with a nearby bathroom provide flexibility for guests. The staircase leads to the second level, where original built-in linen cabinetry enhances the landing, while four additional bedrooms and an upstairs bathroom continue the home's timeless character. Outdoors, the private backyard unfolds through a series of interconnected spaces featuring brick patios, mature citrus trees, established landscaping, and shaded garden pathways. A large covered patio supported by decorative river rock-wrapped columns extends the living space and connects to the detached garage, offering abundant room for outdoor dining, seating, hobbies, or future customization. Throughout the property, mature trees provide exceptional privacy and a peaceful garden-like atmosphere rarely found today. This distinctive residence presents an exceptional opportunity to create something truly special while preserving the timeless charm and craftsmanship that define homes of this era.
Full Property Details
Full Property Details for 2509 I
General
- Price: $895,000
- Status: Active
- Type: Single Family
- Source: MRMLS
- MLS ID: CV26164513
- Updated: 8/1/2026
- Days on Market: 3 days
- Added to Site: 3 day(s) ago
Interior
- Rooms/Areas: Laundry, Main Floor Bedroom, Family Room
- Interior Features: Ceiling Fan(s), Granite Counters
- Fireplace: Yes
- Fireplace(s): Freestanding
- Eating Areas: Dining Room, Breakfast Nook
- Appliances: Gas Range, Dishwasher
- Flooring: Tile, Wood
Rooms
Bathrooms
- Total Bathrooms: 2
- Full Bathrooms: 2
Bedrooms
- Total Bedrooms: 5
Other Rooms
- Laundry: Inside
Additional Information
- Pool Description: None
- Spa Description: None
Exterior
- Deck/Patio: Covered, Concrete
Parking
- Garage: Yes
- Garage Spaces: 2
- Parking: Garage Door Opener
Location
- County: Los Angeles
- Driving Directions: N of Bonita on I Street
School Information
- School District: Bonita Unified
- Elementary School: ROYNON
- Middle School: RAMONA
Community
- Community Features: Curbs
Heating & Cooling
- Cooling Type: Central Air
- Heating Type: Central
Utilities
- Sewer: Public Sewer
- Water: Public
Structural Information
- Structure Type: Single Family Residence
- Foundation: Raised
- Roof: Composition
- Common Walls: No Common Walls
- Windows: Drapes
- Entry Location: 1
- Stories/Levels: Two
- Stories Description: Two
- Square Feet: 2,314
- Sq. Ft. Source: Assessor
- Year Built: 1928
- Year Built Source: Assessor
- Property Condition: Turnkey, Repairs (Cosmetic)
Lot Features
- Property View: None
- Lot Size (Acres): 0.1286
- Lot Size (Sq. Ft.): 5,603
- Lot Size Source: Assessor
- Irrigation System: Sprinkler System
- Lot Description: Corner Lot, Landscaped, Sprinkler System, Back Yard, Lawn
- Fencing (Description): Block
Financial Considerations
- Price Per Sq. Ft.: $386.78
Disclosures and Reports
- Special Conditions: Standard
Listed by Re/Max Masters Realty, Nicholas Abbadessa

Get Pre-Approved Today
Price & Sales History for 2509 I
Date
Details
Price
Change
Source
7/31/2026
Listed
$895,000
—
MLS
Disclaimer: Historical sales information is derived from public records provided by the county offices. Information is not guaranteed and should be independently verified.
Tax History
Tax History for 2509 I
Year
Property Taxes
Change
Tax Assessment
Change
2025
$1,163
8%
$61,708
4%
2023
$1,081
2%
$59,313
2%
2022
$1,058
4%
$58,151
2%
2021
$1,022
1%
$57,012
1%
2020
$1,010
1%
$56,428
2%
2019
$1,001
8%
$55,323
2%
2018
$927
2%
$54,239
2%
2017
$912
5%
$53,176
2%
2016
$865
1%
$52,134
2%
2015
$853
—
$51,351
2%
2014
$854
2%
$50,346
—
2013
$839
—
$50,119
—
Disclaimer: Historical tax information is derived from public records provided by the county offices. Information is not guaranteed and should be independently verified.
Estimate the Cost
Estimate the Cost for 2509 I
2509 I, La Verne, CA 91750 (MLS# CV26164513) is a Single Family property with 5 bedrooms and 2 full bathrooms. 2509 I is currently listed for $895,000 and was received on July 31, 2026. Want to learn more about 2509 I? Do you have questions about finding other Single Family real estate for sale in La Verne? You can browse all La Verne real estate or contact a Coldwell Banker agent to request more information.