This is a carousel with tiles that activate property listing cards. Use the previous and next buttons to navigate.
1/74
$2,450,000
This is a carousel with tiles that activate property listing cards. Use the previous and next buttons to navigate.
1/74
Property Description
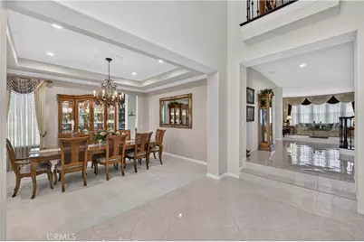
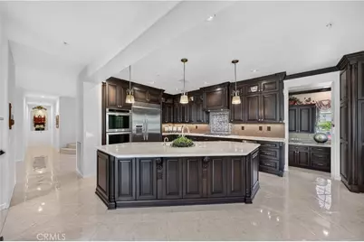
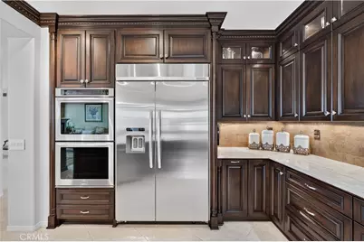
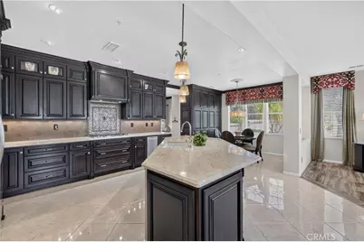
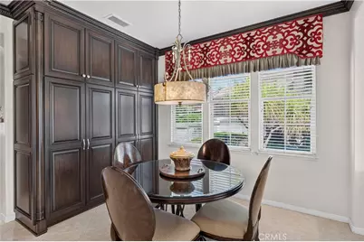
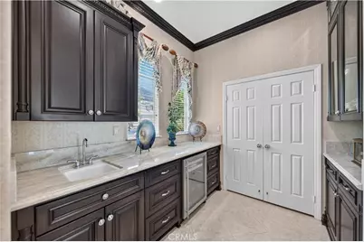
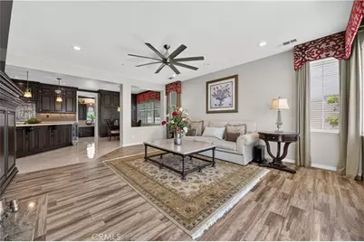
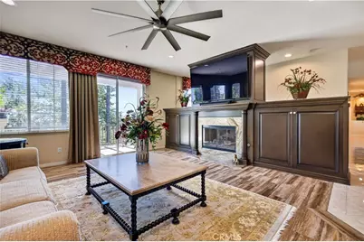
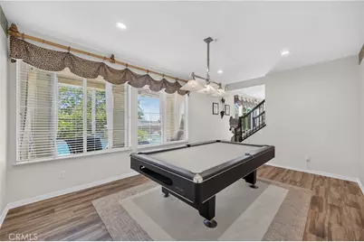

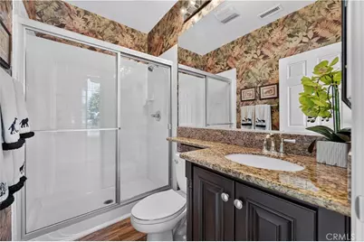
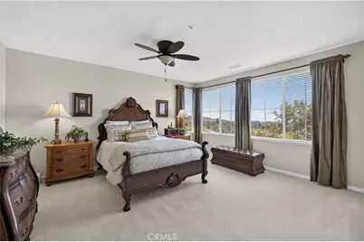
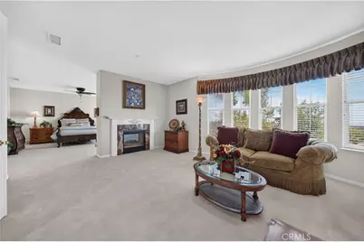
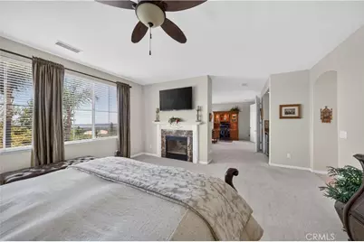
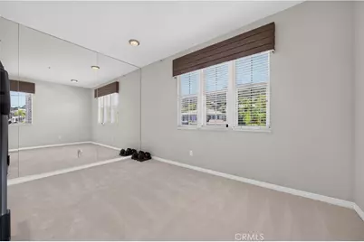
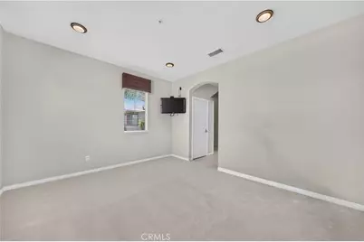
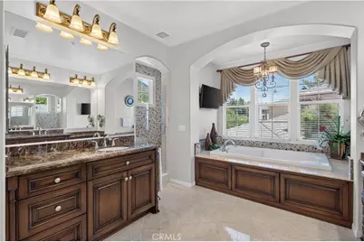
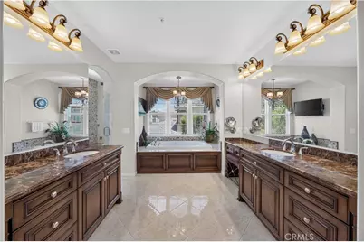
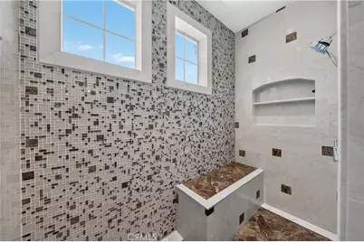
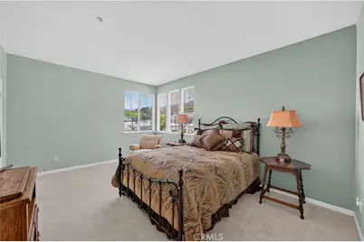
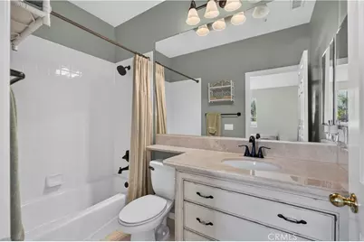
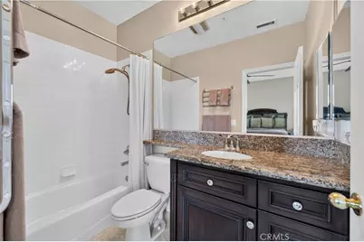
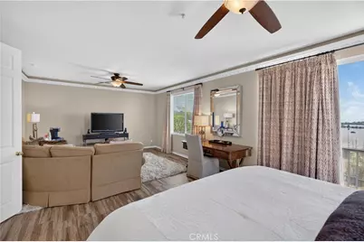
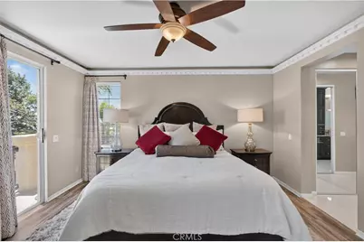
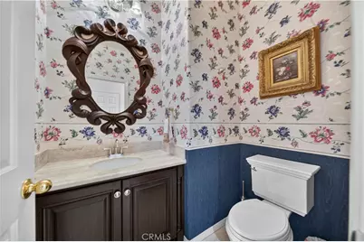
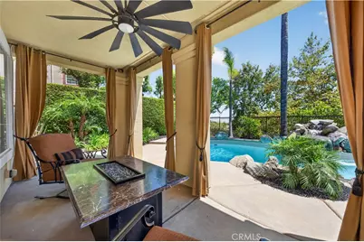
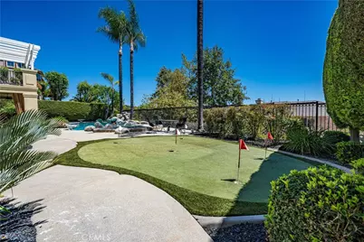
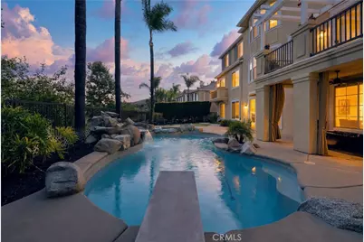
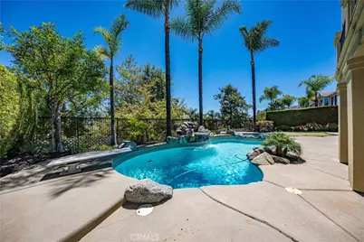
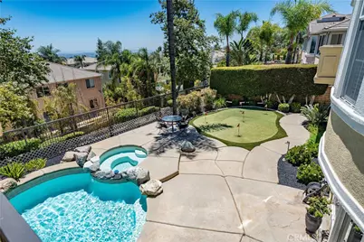
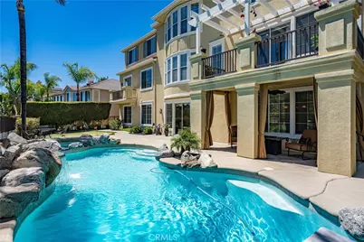
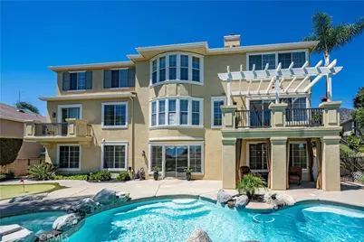
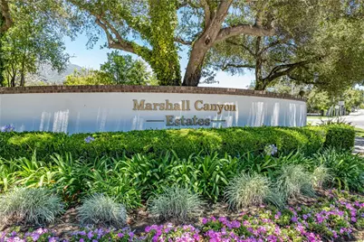
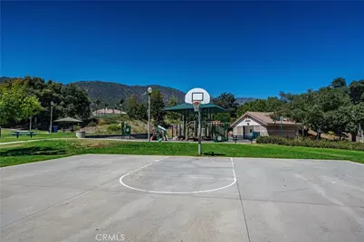

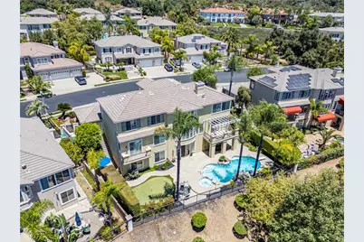
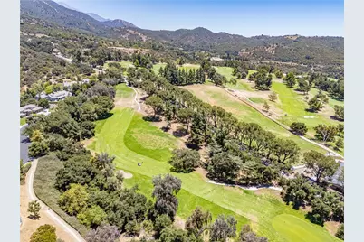
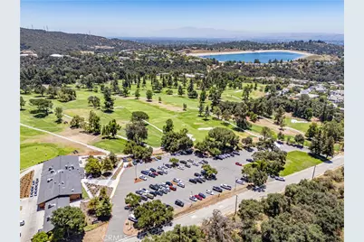
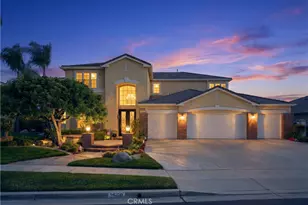
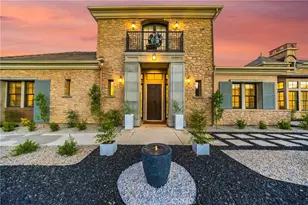
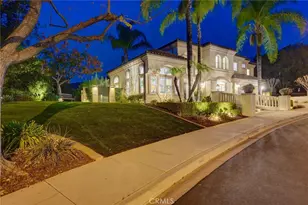
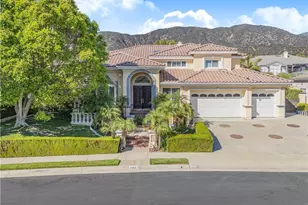
Luxury living awaits in the prestigious gated Marshall Canyon Estates. This exceptional 5-bedroom, 5.5-bathroom estate offers 5,649 square feet of beautifully upgraded living space on an 11,878 square foot cul-de-sac lot with breathtaking mountain, city, and city lights views. Perfectly positioned near Marshall Canyon Golf Course, this remarkable three-story residence combines timeless elegance with resort-style living. A grand entry opens to an expansive floor plan featuring a formal dining room with Butler's pantry and a beautifully remodeled chef's kitchen showcasing custom cabinetry, stunning Taj Mahal quartzite countertops, premium stainless steel appliances, pot filler, and generous prep space. The kitchen flows seamlessly into the inviting family room with custom built-ins, fireplace, and sliding glass doors opening to a viewing balcony overlooking the backyard and sparkling city lights. The main level features a spacious secondary primary suite with sitting area, private balcony, crown molding with rope lighting, and a luxurious bath with dual vanities, soaking tub, separate shower, built-in towel warmer, and bidet, plus a laundry room and guest powder room. Upstairs, an open loft leads to the spectacular primary retreat featuring a sitting area, see-through fireplace, wet bar with beverage refrigerator, spa-inspired bath with jetted tub, oversized shower, dual vanities, dressing table, expansive walk-in closet, and adjoining gym or office. Two additional upstairs bedroom suites each include walk-in closets and private bathrooms. The lower level offers chair lift access, a spacious bonus room with wet bar, game room, fifth bedroom, and a ¾ bath ideal for pool guests. Designed for unforgettable entertaining, the resort-inspired backyard features a stunning pool and spa with cascading waterfall, covered patio, expansive viewing balcony, 5-hole putting green, and beautifully landscaped grounds. Additional highlights include a 4-car attached garage with direct access, crown molding, and exceptional craftsmanship throughout. Enjoy gated privacy with nearby parks, hiking trails, Marshall Canyon Golf Course, shopping, dining, and commuter access. An extraordinary opportunity to own one of La Verne's premier luxury estates.
Full Property Details
Full Property Details for 2560 Galicia
General
- Price: $2,450,000
- HOA FEE: $350/month
- Status: Active
- Type: Single Family
- Source: MRMLS
- MLS ID: CV26153961
- Updated: 8/27/2026
- Days on Market: 46 days
- Added to Site: 46 day(s) ago
Interior
- Rooms/Areas: Primary Bedroom, Primary Bathroom, Den, Bonus Room, Primary Suite, Laundry, Main Floor Primary Bedroom, Main Floor Bedroom, Two Primaries, Dressing Area, Living Room, Family Room, Game Room, Guest/Maid's Quarters, Kitchen, Exercise Room, Separate Family Room, Walk-In Closet
- Interior Features: Crown Molding, Balcony, Quartz Counters, Ceiling Fan(s), Recessed Lighting, Open Floorplan
- Fireplace: Yes
- Fireplace(s): Primary Bedroom, Family Room
- Eating Areas: Breakfast Counter/Bar, Dining Room, Area, Breakfast Nook
- Appliances: Gas Water Heater, Electric Oven, Double Oven, Convection Oven, Water Line to Refrigerator, Instant Hot Water, Water Softener, Range Hood, Self Cleaning Oven, Refrigerator, Gas Range, Dishwasher, Microwave, Water Heater
- Flooring: Tile, Carpet
Rooms
Bathrooms
- Total Bathrooms: 6
- Full Bathrooms: 4
- 3/4 Bathrooms: 1
- Half Bathrooms: 1
Bedrooms
- Total Bedrooms: 5
Other Rooms
- Laundry: Individual Room
Additional Information
- Shared Amenities: Guard, Controlled Access, Maintenance Grounds, Security
- Pool: Yes
- Pool Description: In-Ground, Pebble, Private, Heated, Gunite
- Spa Description: In-Ground, Private, Heated, Gunite
Exterior
- Deck/Patio: Covered, Concrete, Slab
Parking
- Garage: Yes
- Garage Spaces: 4
- Parking: Concrete, Garage (Direct Access), Garage (Three Doors), Garage Faces Front, Driveway, Garage Door Opener
Location
- County: Los Angeles
- Driving Directions: North of Golden Hills in Marshall Canyon
- Direction Faces: North
School Information
- School District: Bonita Unified
Community
- Community Features: Gutters, Curbs, Sidewalks
- Assoc. Name: First Service Residential
Heating & Cooling
- Cooling Type: Central Air
- Heating Type: Central
Utilities
- Sewer: Public Sewer
- Water: Public
Structural Information
- Structure Type: Single Family Residence
- Construction: Stucco
- Foundation: Slab
- Roof: Tile
- Common Walls: No Common Walls
- Windows: Double-Pane Windows, Drapes, Custom Covering, Blinds
- Doors: Sliding Doors, Mirror Closet Door(s), Panel Doors
- Entry Location: Main Floor
- Stories/Levels: Three Or More
- Stories Description: Three Or More
- Square Feet: 5,649
- Sq. Ft. Source: Assessor
- Year Built: 1998
- Year Built Source: Assessor
- Property Condition: Turnkey
Lot Features
- Property View: Mountain(s), Neighborhood, Pool
- Lot Size (Acres): 0.2727
- Lot Size (Sq. Ft.): 11,878
- Lot Size Source: Assessor
- Irrigation System: Sprinkler System
- Lot Description: Sprinklers in Front, Cul-de-Sac, Level with Street, Sprinklers Timer, Lot 10000-19999 Sqft, Sprinklers in Rear
- Fencing (Description): Block
Financial Considerations
- Price Per Sq. Ft.: $433.71
- Association Fee: $350
- Assoc Fee Freq.: Monthly
Disclosures and Reports
- Special Conditions: Trust, Standard
- Inclusions: All Wall Mounted TV's
Listed by Century 21 Masters, Marty Rodriguez

Get Pre-Approved Today
Schools
Schools serving 2560 Galicia
School District:Bonita Unified School District
| Name | Grades | Distance |
|---|---|---|
Oak Mesa Elementary School 5200 Wheeler Avenue, La Verne, CA 91750 | K-5 | 1.9 mi |
Ramona Middle School 3490 Ramona Ave., San Dimas, CA 91773 | 6-8 | 3.1 mi |
Bonita High School 3102 D Street, La Verne, CA 91750 | 9-12 | 2.8 mi |
Disclaimer:
School attendance boundaries provided by ATTOM Data Solutions and are for reference only. Contact the school directly to verify enrollment eligibility.
Price & Sales History for 2560 Galicia
Date
Details
Price
Change
Source
7/16/2026
Listed
$2,450,000
278.67%
MLS
4/13/1999
Sold
$647,000
—
Public Record
Disclaimer: Historical sales information is derived from public records provided by the county offices. Information is not guaranteed and should be independently verified.
Tax History
Tax History for 2560 Galicia
Year
Property Taxes
Change
Tax Assessment
Change
2025
$13,016
—
$1,070,183
2%
2025
$13,016
6%
$1,049,220
4%
2023
$12,277
4%
$1,008,479
4%
2021
$11,848
-2%
$969,321
-2%
2022
$12,086
3%
$988,706
3%
2020
$11,682
1%
$959,383
2%
2019
$11,621
5%
$940,572
2%
2018
$11,022
2%
$922,130
2%
2017
$10,833
2%
$904,050
2%
2016
$10,584
2%
$886,325
2%
2015
$10,412
1%
$873,013
2%
2014
$10,304
2%
$855,913
—
2013
$10,145
—
$852,046
—
Disclaimer: Historical tax information is derived from public records provided by the county offices. Information is not guaranteed and should be independently verified.
Estimate the Cost
Estimate the Cost for 2560 Galicia
2560 Galicia, La Verne, CA 91750 (MLS# CV26153961) is a Single Family property with 5 bedrooms, 4 full bathrooms and 2 partial bathrooms. 2560 Galicia is currently listed for $2,450,000 and was received on July 16, 2026. Want to learn more about 2560 Galicia? Do you have questions about finding other Single Family real estate for sale in La Verne? You can browse all La Verne real estate or contact a Coldwell Banker agent to request more information.