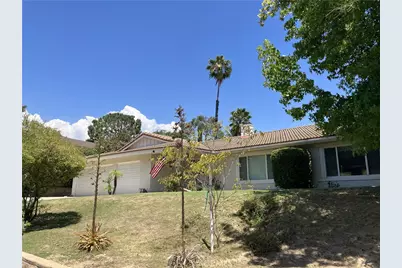
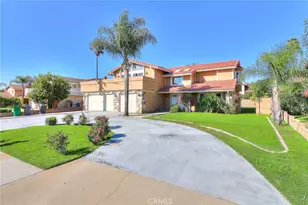
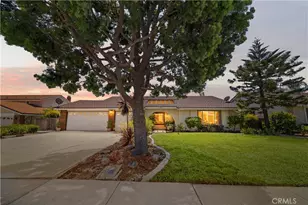
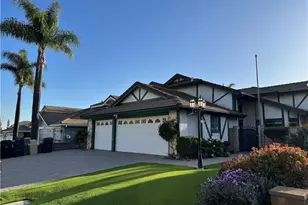
This is a carousel with tiles that activate property listing cards. Use the previous and next buttons to navigate.
1/1
$4,700
This is a carousel with tiles that activate property listing cards. Use the previous and next buttons to navigate.
1/1
Property Description
Nestled in the exclusive Live Oak Canyon neighborhood in the scenic hills of Claremont and La Verne, this spacious single-level home offers the ideal combination of comfort, style, privacy, and exceptional indoor-outdoor lifestyle.
From the moment you enter, you'll appreciate the thoughtful floor plan and generous living spaces. A welcoming entry leads to the formal living room, featuring beautiful stone flooring and a striking stone fireplace. The spacious living areas continue throughout the home, while the bedrooms feature new flooring and the entire home has been freshly painted, making it truly move-in ready.
At the heart of the home is the bright, open kitchen, which overlooks the backyard and sparkling pool and flows seamlessly into the family room. The family room features a wet bar, abundant storage, and a breakfast bar, creating a warm and inviting space for everyday living, entertaining, and gathering with family and friends.
The private primary suite offers a peaceful retreat, complete with an adjoining bonus room that can easily be customized to fit your lifestyle - use it as a 5th bedroom, home office, art studio, home gym, nursery, or private retreat.
Step outside to discover a backyard designed for enjoying the Southern California lifestyle. The expansive yard features a sparkling pool and spa, pond, large covered patio, and two decks with beautiful city views - providing multiple spaces for relaxing, dining, entertaining, or simply enjoying the peaceful hillside setting.
Additional features include Single-level floor plan, Beautiful stone flooring in the main living areas, New bedroom flooring, Fresh interior paint throughout,
Primary bedroom suite with adjoining flexible-use room, Open kitchen and family room, Wet bar, breakfast bar, and ample storage, Stone fireplace, Direct access to a 3-car garage, Central heating & air, Expansive backyard with pool and spa, Pond and large covered patio, Two decks with city views, Pool and landscaping service paid by the property owner, Pets welcome.
Ideally located near University of La Verne, Claremont Colleges, and the vibrant downtown areas of Claremont and La Verne, with convenient access to the 210 freeway, this home offers both a peaceful setting and easy access to shopping, dining, schools, entertainment, and commuting routes.
If you've been looking for a spacious, beautifully refreshed home with an exceptional backyard and room to make it truly your own, welcome home!
Full Property Details
Full Property Details for 282 Summit Rd
General
- Rent: $4,700
- Status: Closed
- Type: Single Family
- Source: MRMLS
- MLS ID: SR26190600
- Added to Site: 40 day(s) ago
Rental Information
- Lease/Rent Term: 12 Months, 24 Months
Interior
- Rooms/Areas: Entry, All Bedrooms Down, Main Floor Primary Bedroom, Living Room, Family Room
- Fireplace: Yes
- Fireplace(s): Living Room
- Appliances: Microwave, Refrigerator, Gas Range, Gas Oven
- Furnishings: Unfurnished
- Flooring: Stone, Laminate
Rooms
Bathrooms
- Total Bathrooms: 3
- Full Bathrooms: 2
- Half Bathrooms: 1
Bedrooms
- Total Bedrooms: 4
Other Rooms
- Laundry: In Garage, Gas & Electric Dryer Hookup
Additional Information
- Pool: Yes
- Pool Description: In-Ground, Tile, Private, Heated
- Spa Description: In-Ground
Exterior
- Deck/Patio: Patio
Parking
- Garage: Yes
- Garage Spaces: 3
- Parking: Garage (Direct Access), Driveway
Location
- County: Los Angeles
- Driving Directions: North on Live Oak Canyon Road from Baseline to Summit
School Information
- School District: Bonita Unified
Heating & Cooling
- Cooling Type: Central Air
- Heating Type: Central
Utilities
- Sewer: Public Sewer
- Water: Public
Structural Information
- Foundation: Slab
- Common Walls: No Common Walls
- Windows: Skylight(s)
- Entry Floor Number: 1
- Entry Location: first
- Stories/Levels: One
- Stories Description: One
- Square Feet: 2,111
- Sq. Ft. Source: Assessor
- Year Built: 1972
Lot Features
- Property View: City Lights, Hills, Peek-a-Boo
- Lot Size (Acres): 0.3442
- Lot Size (Sq. Ft.): 14,993
- Lot Size Source: Assessor
- Lot Description: 0-1 Unit/Acre
Financial Considerations
- Price Per Sq. Ft.: $2.23
- Security Deposit: $4,700
- Terms: 12 Months, 24 Months
Listed by IProperty Management & Investments, Inge Hobo-Scheinfarb
Sold by IProperty Management & Investments, Antoinette Novo

Schools
Schools serving 282 Summit Rd
School District:Bonita Unified School District
| Name | Grades | Distance |
|---|---|---|
La Verne Heights Elementary School 1550 Baseline Rd., La Verne, CA 91773 | K-5 | 1.3 mi |
Ramona Middle School 3490 Ramona Ave., San Dimas, CA 91773 | 6-8 | 2.3 mi |
Bonita High School 3102 D Street, La Verne, CA 91750 | 9-12 | 1.3 mi |
Disclaimer:
School attendance boundaries provided by ATTOM Data Solutions and are for reference only. Contact the school directly to verify enrollment eligibility.
Price History for 282 Summit Rd
Date
Details
Price
Change
Source
10/07/2026
Sold
$4,700
—
MLS
9/24/2026
Price Reduced
$4,700
-5.05%
MLS
8/31/2026
Listed
$4,950
—
MLS
Disclaimer: Historical sales information is derived from public records provided by the county offices. Information is not guaranteed and should be independently verified.
282 Summit Road, La Verne, CA 91750 (MLS# SR26190600) is a Single Family property that was sold at $4,700 on October 07, 2026. Want to learn more about 282 Summit Road? Do you have questions about finding other real estate for sale or rent in La Verne? You can browse all La Verne rentals or contact a Coldwell Banker agent to request more information.