This is a carousel with tiles that activate property listing cards. Use the previous and next buttons to navigate.
1/64
$260,000 Just Listed
This is a carousel with tiles that activate property listing cards. Use the previous and next buttons to navigate.
1/64
Property Description
Modern, Clean, Well-Maintained & Move-In Ready!
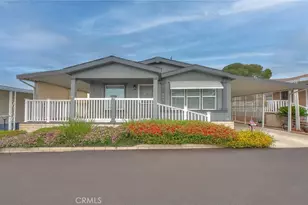
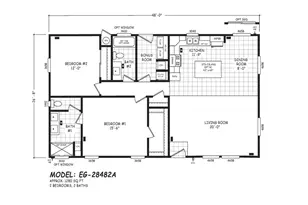
Welcome to this absolutely stunning two-bedroom, two-bath home featuring a versatile bonus room that can easily be converted into a third bedroom, home office, library, or sewing room.
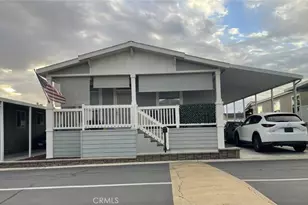
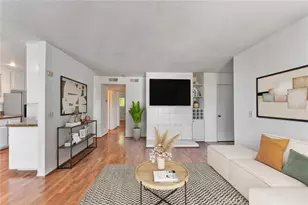
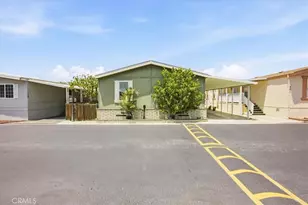
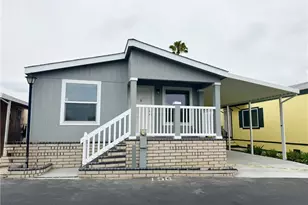
As you approach the home, you'll be greeted by a generously sized patio perfect for relaxing or entertaining. Step inside to an abundance of natural light flowing throughout the spacious living room, dining room, and kitchen.
The open-concept floor plan is ideal for entertaining and showcases beautiful cabinetry, stylish countertops, and a large kitchen island.
Down the hallway, you'll find the bonus room, guest bathroom, guest bedroom, and a spacious primary suite complete with its own private bathroom and walk-in closet.
Conveniently located with easy access to shopping centers, freeways, dining and movie theaters. Don't miss this opportunity to live in a well-managed community offering club house, pool, spa and plenty of amenities! Agents please read showing instructions carefully... More pictures to come!
Full Property Details
Full Property Details for 3530 Damien #205
General
- Price: $260,000
- Status: Active
- Type: Mobile Home
- Source: MRMLS
- MLS ID: CV26116362
- Updated: 5/30/2026
- Days on Market: 2 days
- Added to Site: Today
Interior
- Rooms/Areas: Walk-In Closet, Primary Bedroom, Laundry, Bonus Room, All Bedrooms Down, Main Floor Primary Bedroom, Living Room, Primary Bathroom
- Interior Features: Ceiling Fan(s), Cathedral Ceiling(s)
- Appliances: Microwave, Free-Standing Range
Rooms
Bathrooms
- Total Bathrooms: 2
- Full Bathrooms: 2
Bedrooms
- Total Bedrooms: 2
Other Rooms
- Laundry: Individual Room
Additional Information
- Pool Description: Community
- Spa Description: See Remarks
Exterior
- Deck/Patio: Patio
Parking
- Garage Spaces: 2
- Parking Features: Carport
Location
- County: Los Angeles
- Development Name: 684 - La Verne
- Driving Directions: Enter park turn R at STOP, R at second STOP, R at third STOP, R at mail boxes, follow to #205
School Information
- School District: Bonita Unified
Heating & Cooling
- Cooling Type: Central Air
- Heating Type: Central
Utilities
- Sewer: Public Sewer
- Water: Public
Structural Information
- Windows: Blinds
- Entry Location: front
- Square Feet: 1,581
- Year Built: 2019
- Property Condition: Turnkey
Manufactured Home
- Mfg Name: Fleetwood Homes Inc
- Dimensions: 60 x 13
- Home to Remain: Yes
Park Information
- Park Name: The Fountain
Additional Structures
- Other Structures: Shed(s)
Lot Features
- Lot Description: Street Lights
Financial Considerations
- Price Per Sq. Ft.: $164.45
Listed by Century 21 Masters, Gilda Erin
Get Pre-Approved Today
Price & Sales History for 3530 Damien #205
Date
Details
Price
Change
Source
5/30/2026
Listed
$260,000
—
MLS
Disclaimer: Historical sales information is derived from public records provided by the county offices. Information is not guaranteed and should be independently verified.
Tax History
Tax History for 3530 Damien #205
Year
Property Taxes
Change
Tax Assessment
Change
2025
$2,302
7%
-100%
2023
$2,161
2%
$185,324
2%
2022
$2,127
5%
$181,691
5%
2021
$2,025
—
$173,196
—
Disclaimer: Historical tax information is derived from public records provided by the county offices. Information is not guaranteed and should be independently verified.
Estimate the Cost
Estimate the Cost for 3530 Damien #205
3530 Damien #205, La Verne, CA 91750 (MLS# CV26116362) is a Mobile Home property with 2 bedrooms and 2 full bathrooms. 3530 Damien #205 is currently listed for $260,000 and was received on May 30, 2026. Want to learn more about 3530 Damien #205? Do you have questions about finding other Mobile Home real estate for sale in La Verne? You can browse all La Verne real estate or contact a Coldwell Banker agent to request more information.