This is a carousel with tiles that activate property listing cards. Use the previous and next buttons to navigate.
1/1
$249,900
This is a carousel with tiles that activate property listing cards. Use the previous and next buttons to navigate.
1/1
Property Description
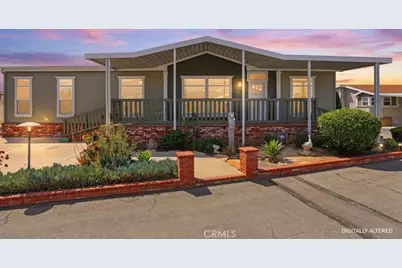
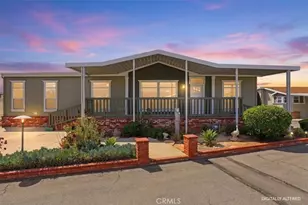
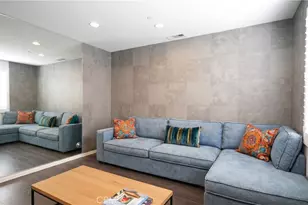
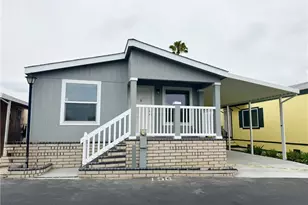
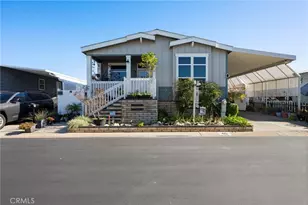
Wow! This wonderful 2013 Fleetwood Modular Home with 1594 square feet has 2 bedrooms and 2 bathrooms PLUS a den/office and is one of the nicest ones I have ever seen! Located in the desirable "The Fountains" park in La Verne, it's a 55 and older park with MANY amenities! Great Mt. Baldy view! This home is on a large corner lot and just recently had the exterior painted. It looks beautiful! Enter the front door to a large living room with REAL wood floors, ceiling fan, crown molding and an alcove for your big screen TV! The gourmet kitchen rivals any in a "stick built" house! Granite look countertops with tile backsplash, LOTS of cabinets, built in upgraded appliances including gas cooktop, electric oven, microwave, dishwasher AND you get the refrigerator! Plus, recessed lighting, tea lights, pantry, a dining nook, corner sink and a center skylight. The spacious formal dining room also has wood floors and crown molding. The oversized primary suite has a ceiling fan, crown molding, upgraded carpet and a big walk in closet with organizers. The primary bathroom has dual sinks, granite look countertops with tile backsplash, deep soaking tub, 5' walk in shower with upgraded tile and glass doors! The hall bath features a tub/shower combo unit with a single sink vanity. The guest bedroom has a ceiling fan, carpet and lots of closet space. There's also a den/office with wood floors, ceiling fan and it's perfect for any use you like! The indoor laundry room comes with your own washer and gas dryer and lots of cabinet space. The house comes with central air and heat, a tankless water heater, 9' ceilings throughout, bullnose corners and is move in ready! The front has a large covered decking, a concrete patio area and beautiful landscaping with brick planters. The back has a covered carport big enough for 3 cars and an attached 10' x 10' storage room. This home is a short walk from the amazing clubhouse. One of the nicest clubhouses anywhere! The clubhouse features a HUGE central hall with stage, restaurant style kitchen and a dining room, all available for residents to use for parties, etc. Plus, the hall has a unique glass enclosed waterfall area for turtles and fish. Outside has a HUGE pool and a grass/picnic area, horseshoe pits and shuffleboard courts. Individual rooms attached to the clubhouse feature a spa room, a pool/table tennis room, card/reading room and a large exercise room! Check out all the pictures and call Steve today for your private tour!
Full Property Details
Full Property Details for 3530 Damien Ave #44
General
- Sold For: $249,900
- Status: Closed
- Type: Mobile Home
- Source: MRMLS
- MLS ID: IV26068187
- Added to Site: 60 day(s) ago
Interior
- Rooms/Areas: Walk-In Closet, Primary Bedroom, Laundry, All Bedrooms Down, Main Floor Primary Bedroom, Kitchen, Living Room, Main Floor Bedroom, Primary Suite, Den, Primary Bathroom
- Interior Features: Crown Molding, Built-in Features, High Ceilings, Ceiling Fan(s), Pantry, Recessed Lighting, Open Floorplan, Granite Counters
- Appliances: Gas Water Heater, Tankless Water Heater, Electric Oven, Gas Cooktop, Range Hood, Refrigerator, Disposal, Dishwasher, Vented Exhaust Fan, Microwave
- Flooring: Vinyl, Carpet, Wood
Rooms
Bathrooms
- Total Bathrooms: 2
- Full Bathrooms: 2
Bedrooms
- Total Bedrooms: 2
Other Rooms
- Laundry: Inside, Gas Dryer Hookup, Individual Room, Washer Hookup, Washer Included, Dryer Included
Additional Information
- Pool Description: In-Ground, Community, Gunite
- Spa Description: In-Ground, Community, Heated, Gunite
Exterior
- Deck/Patio: Covered, Front Porch, Concrete, Patio, Deck
Parking
- Carport Spaces: 3
- Parking Features: Concrete, Covered, Attached Carport
Location
- County: Los Angeles
- Development Name: 684 - La Verne
- Driving Directions: Just South of the 210 Freeway
School Information
- School District: Bonita Unified
Heating & Cooling
- Cooling Type: Central Air
- Heating Type: Natural Gas, Forced Air, Central
Utilities
- Sewer: Public Sewer
- Water: Public
Structural Information
- Skirting: Wood, Brick
- Roof: Composition, Shingle
- Windows: Double-Pane Windows, Skylight(s), Blinds, Screens
- Entry Location: 1
- Square Feet: 1,594
- Year Built: 2013
- Property Condition: Turnkey
Manufactured Home
- Mobile Home Type: Double Wide
- Make: Fleetwood
- Model: 28642K
- Dimensions: 27 x 59
- Home to Remain: Yes
Park Information
- Park Name: The Fountains
Additional Structures
- Other Structures: Shed(s)
Lot Features
- Property View: Mountain(s)
- Lot Description: Biking, Suburban
- Fencing (Description): Block
Financial Considerations
- Price Per Sq. Ft.: $156.78
Disclosures and Reports
- Inclusions: Washer, Dryer and Refrigerator
Listed by Westcoe Realtors Inc, STEVEN MAIO
Sold by Greenview Realty, Wendy Sandoval

Get Pre-Approved Today
Price & Sales History for 3530 Damien Ave #44
Date
Details
Price
Change
Source
5/21/2026
Sold
$249,900
—
MLS
3/30/2026
Listed
$249,900
—
MLS
Disclaimer: Historical sales information is derived from public records provided by the county offices. Information is not guaranteed and should be independently verified.
3530 Damien Avenue #44, La Verne, CA 91750 (MLS# IV26068187) is a Mobile Home property that was sold at $249,900 on May 21, 2026. Want to learn more about 3530 Damien Avenue #44? Do you have questions about finding other Mobile Home real estate for sale in La Verne? You can browse all La Verne real estate or contact a Coldwell Banker agent to request more information.