This is a carousel with tiles that activate property listing cards. Use the previous and next buttons to navigate.
1/1
$434,950 Sale Pending
This is a carousel with tiles that activate property listing cards. Use the previous and next buttons to navigate.
1/1
Property Description
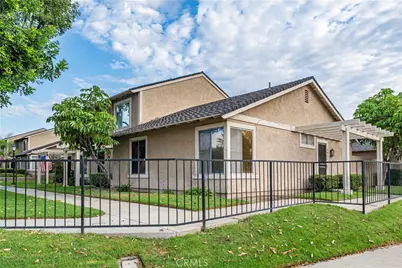
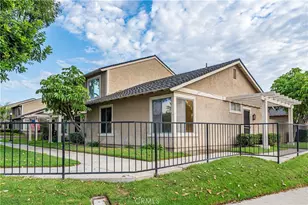
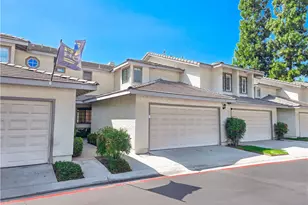
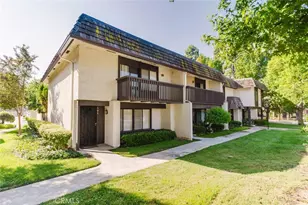
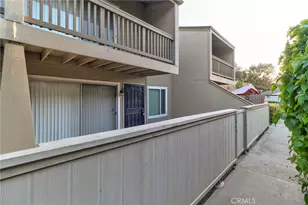
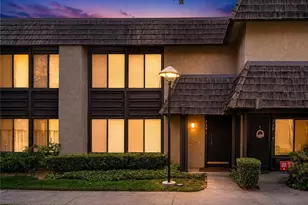
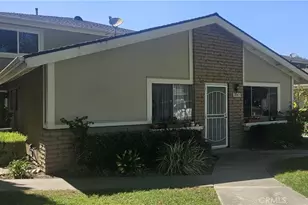
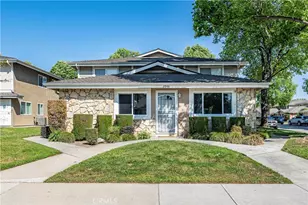
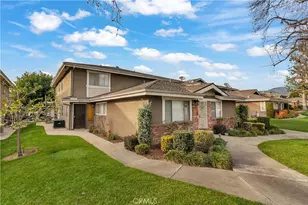
Opportunity awaits at 3851 Bixby Dr. in the desirable Bradford Place community of La Verne. This 2-bedroom, 1-bathroom single-story home offers approximately 850 square feet of living space on a 1,748 square foot lot and includes a 2-car detached garage. Ready for your vision and updates, this fixer presents an excellent opportunity to renovate and customize to your style. Residents of Bradford Place enjoy access to the association pool and spa. Conveniently located near shopping, dining, parks, and major commuter routes.
Full Property Details
Full Property Details for 3851 Bixby Dr
General
- Price: $434,950
- HOA FEE: $315/month
- Status: Pending
- Type: Townhouse
- Source: MRMLS
- MLS ID: CV26158976
- Updated: 7/24/2026
- Days on Market: 3 days
- Added to Site: 3 day(s) ago
Interior
- Rooms/Areas: Living Room
- Fireplace(s): None
- Appliances: Refrigerator, Electric Range
- Flooring: Vinyl, Carpet
Rooms
Bathrooms
- Total Bathrooms: 1
- Full Bathrooms: 1
Bedrooms
- Total Bedrooms: 2
Other Rooms
- Laundry: In Garage
Additional Information
- Shared Amenities: Pool, Clubhouse, Spa/Hot Tub, Maintenance Grounds
- Pool Description: In-Ground, Community, Gunite
- Spa Description: In-Ground, Community
Parking
- Garage: Yes
- Garage Spaces: 2
- Parking: Garage Door Opener
Location
- County: Los Angeles
- Driving Directions: North of Foothill / East of Wheeler
School Information
- School District: Bonita Unified
Community
- Community Features: Gutters, Curbs, Sidewalks
- Assoc. Name: Lordon Mgt.
Heating & Cooling
- Cooling Type: Central Air
- Heating Type: Central
Utilities
- Sewer: Public Sewer
- Water: Public
Structural Information
- Structure Type: Townhouse
- Construction: Stucco
- Foundation: Slab
- Roof: Composition
- Common Walls: 1 Common Wall
- Doors: Sliding Doors
- Entry Location: 1
- Stories/Levels: One
- Stories Description: One
- Square Feet: 850
- Sq. Ft. Source: Assessor
- Year Built: 1972
- Year Built Source: Assessor
- Property Condition: Fixer
Unit Information
- Units in Complex: 209
Lot Features
- Property View: Neighborhood
- Lot Size (Acres): 0.0401
- Lot Size (Sq. Ft.): 1,748
- Lot Size Source: Assessor
- Lot Description: Level with Street
- Fencing (Description): Block
Financial Considerations
- Price Per Sq. Ft.: $511.71
- Association Fee: $315
- Assoc Fee Freq.: Monthly
Disclosures and Reports
- Special Conditions: Standard
- Inclusions: Refrigerator
Listed by Century 21 Masters, Marty Rodriguez
Get Pre-Approved Today
Schools
Schools serving 3851 Bixby Dr
School District:Bonita Unified School District
| Name | Grades | Distance |
|---|---|---|
La Verne Heights Elementary School 1550 Baseline Rd., La Verne, CA 91773 | K-5 | 0.3 mi |
Ramona Middle School 3490 Ramona Ave., San Dimas, CA 91773 | 6-8 | 0.9 mi |
Bonita High School 3102 D Street, La Verne, CA 91750 | 9-12 | 0.6 mi |
Disclaimer:
School attendance boundaries provided by ATTOM Data Solutions and are for reference only. Contact the school directly to verify enrollment eligibility.
Price & Sales History for 3851 Bixby Dr
Date
Details
Price
Change
Source
7/23/2026
Listed
$434,950
—
MLS
Disclaimer: Historical sales information is derived from public records provided by the county offices. Information is not guaranteed and should be independently verified.
Estimate the Cost
Estimate the Cost for 3851 Bixby Dr
3851 Bixby Drive, La Verne, CA 91750 (MLS# CV26158976) is a Townhouse property with 2 bedrooms and 1 full bathroom. 3851 Bixby Drive is currently listed for $434,950 and was received on July 23, 2026. Want to learn more about 3851 Bixby Drive? Do you have questions about finding other Townhouse real estate for sale in La Verne? You can browse all La Verne real estate or contact a Coldwell Banker agent to request more information.