This is a carousel with tiles that activate property listing cards. Use the previous and next buttons to navigate.
1/1
$3,200
This is a carousel with tiles that activate property listing cards. Use the previous and next buttons to navigate.
1/1
Property Description
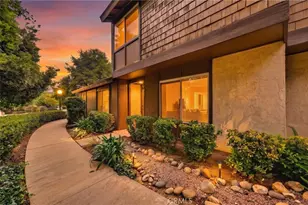
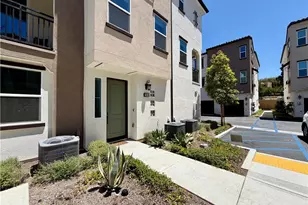
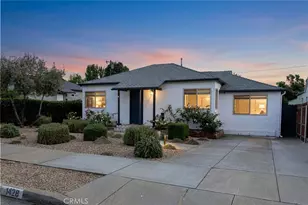
Desirable Bradford Place townhome in the award-winning Bonita school district. This home is an end unit in the middle of the development, away from traffic with a wonderful greenbelt view. Two community pools are a short walk away. Nicely remodeled, it is the largest floorplan with an oversized master bedroom that has a sitting room or office area with its own private bathroom featuring a tiled shower and tiled counter tops. Double his and hers mirrored closets and a ceiling fan too. The entire home has new dual pane windows and a newer central heat and a/c system installed in 2011- energy efficient. All bathrooms have been remodeled with new countertops and cabinets. All bedrooms have ceiling fans. Newer dishwasher and sink faucet, newer gas stove and a built-in microwave. Newer tiled countertops in the kitchen too. Recently installed a beautiful new distressed wood staircase and landings- and into the bedrooms too. Nice private yard with an aluminum solid covered patio and lighting, along with direct access to the two-car garage. Laminate floors in the downstairs living areas. Brand new dual pane Milgard staircase window was just installed. Close to additional first come first serve guest parking. Limit of two cars please, must have a permit for additional outside garage parking. Available immediately.
Full Property Details
Full Property Details for 3861 Todd Pl
General
- Rent: $3,200
- HOA FEE: $315/month
- Status: Closed
- Type: Townhouse
- Source: MRMLS
- MLS ID: TR26193903
- Added to Site: 19 day(s) ago
Rental Information
- Lease/Rent Term: 12 Months
Interior
- Rooms/Areas: Dressing Area, All Bedrooms Up, Living Room
- Fireplace(s): None
- Eating Areas: Breakfast Nook
- Appliances: Disposal, Vented Exhaust Fan, Gas Range, Water Line to Refrigerator, Gas Oven, Dishwasher
- Furnishings: Unfurnished
- Flooring: Tile, Wood, Laminate
Rooms
Bathrooms
- Total Bathrooms: 3
- Full Bathrooms: 2
- Half Bathrooms: 1
Bedrooms
- Total Bedrooms: 3
Other Rooms
- Laundry: Gas Dryer Hookup, In Garage, Washer Hookup
Additional Information
- Shared Amenities: Pool, Clubhouse
- Pool Description: In-Ground, Filtered, Community, Gunite
- Spa Description: Association, In-Ground, Heated, Gunite
Exterior
- Deck/Patio: Concrete, Slab
Parking
- Garage: Yes
- Garage Spaces: 2
- Parking: Garage, Garage (Direct Access), No Driveway, Garage Door Opener, Garage (Two Doors)
Location
- County: Los Angeles
- Driving Directions: Cross Streets: Foothill/Chelsea
- Direction Faces: Northwest
School Information
- School District: Bonita Unified
- Elementary School: LAVEHE
- Middle School: RAMONA
- High School: BONITA
Community
- Pets Allowed: Yes
- Mgmt. Company: Ty Wallace
Heating & Cooling
- Cooling Type: SEER Rated 13 to 15, Central Air
- Heating Type: Natural Gas, Forced Air, Central
Utilities
- Sewer: Sewer Paid, Public Sewer
- Water: Public
Structural Information
- Architectural Style: Contemporary
- Construction: Frame, Stucco
- Foundation: Slab
- Roof: Composition, Shingle
- Common Walls: End Unit, 1 Common Wall, No One Below, No One Above
- Windows: Double-Pane Windows, Blinds
- Entry Floor Number: 1
- Entry Location: Ground Level (with Steps)
- Stories/Levels: Two
- Stories Description: Two
- Square Feet: 1,336
- Sq. Ft. Source: Assessor
- Year Built: 1975
- Property Condition: Additions/Alterations, Turnkey
Lot Features
- Property View: Park/Greenbelt
- Lot Size (Acres): 0.0353
- Lot Size (Sq. Ft.): 1,537
- Lot Size Source: Assessor
- Irrigation System: Sprinkler System
- Lot Description: Cul-de-Sac, Level with Street, Landscaped, Rectangular Lot, Sprinkler System, Back Yard, Corners Marked, Yard
- Fencing (Description): Wood, Good Condition
Financial Considerations
- Price Per Sq. Ft.: $2.4
- Association Fee: $315
- Assoc Fee Freq.: Monthly
- Security Deposit: $3,200
- Terms: 12 Months
Disclosures and Reports
- Inclusions: New paint in upstairs bedrooms is possible.
Listed by Coldwell Banker Tri-Counties R, Ty Courtney Wallace
Sold by Coldwell Banker Tri-Counties R, Aliya Marchain

Schools
Schools serving 3861 Todd Pl
School District:Bonita Unified School District
| Name | Grades | Distance |
|---|---|---|
La Verne Heights Elementary School 1550 Baseline Rd., La Verne, CA 91773 | K-5 | 0.3 mi |
Ramona Middle School 3490 Ramona Ave., San Dimas, CA 91773 | 6-8 | 1 mi |
Bonita High School 3102 D Street, La Verne, CA 91750 | 9-12 | 0.5 mi |
Disclaimer:
School attendance boundaries provided by ATTOM Data Solutions and are for reference only. Contact the school directly to verify enrollment eligibility.
Price History for 3861 Todd Pl
Date
Details
Price
Change
Source
9/18/2026
Sold
$3,200
—
MLS
9/03/2026
Listed
$3,200
—
MLS
Disclaimer: Historical sales information is derived from public records provided by the county offices. Information is not guaranteed and should be independently verified.
3861 Todd Place, La Verne, CA 91750 (MLS# TR26193903) is a Townhouse property that was sold at $3,200 on September 18, 2026. Want to learn more about 3861 Todd Place? Do you have questions about finding other real estate for sale or rent in La Verne? You can browse all La Verne rentals or contact a Coldwell Banker agent to request more information.