
This is a carousel with tiles that activate property listing cards. Use the previous and next buttons to navigate.
1/1
$135,000
This is a carousel with tiles that activate property listing cards. Use the previous and next buttons to navigate.
1/1
Property Description
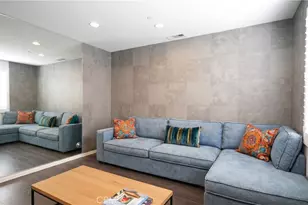
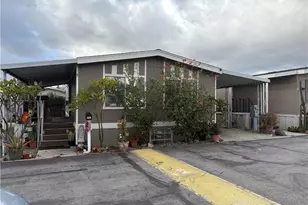
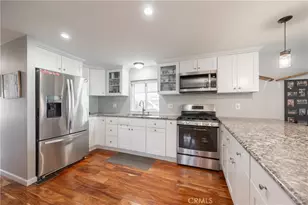
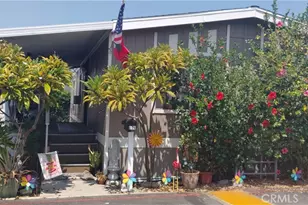
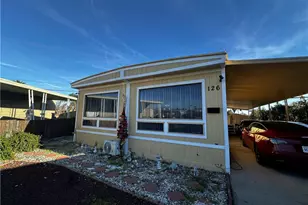
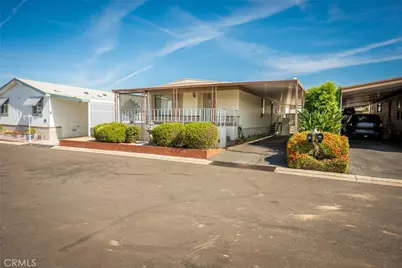
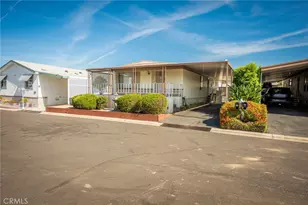
Located in the desirable Foothill Terrace Mobile Home Park in La Verne, 4095 Fruit Street offers a well-maintained 2-bedroom, 2-bath manufactured home with approximately 1,440 square feet of comfortable and versatile living space. The thoughtfully designed floor plan features a spacious living area that flows seamlessly into the dining space, creating an inviting setting for both everyday living and entertaining. A dedicated area just off the kitchen provides the ideal space for working from home, studying, or a quiet retreat. Generously sized bedrooms include a primary suite with a large walk-in closet and a private bath with a double vanity sink. The second bedroom offers a private en-suite, ideal for guests or extended family. Additional highlights include central air & heat, newer water heater, indoor laundry room, a covered carport and a large storage shed, perfect for extra storage space. Foothill Terrace offers an array of desirable community amenities, including a beautifully maintained clubhouse with a fully equipped kitchen, card room, and fitness center. Residents also enjoy a sparkling swimming pool and relaxing jacuzzi, along with convenient RV storage. The community features an active social calendar, creating plenty of opportunities to connect and engage. Ideally located near shopping, dining, and 210 / 57 freeway. Foothill Terrace combines comfort, convenience, and lifestyle.
Full Property Details
Full Property Details for 4095 Fruit Street #324
General
- Sold For: $135,000
- Status: Closed
- Type: Mobile Home
- Source: MRMLS
- MLS ID: OC26071487
- Added to Site: 102 day(s) ago
Interior
- Rooms/Areas: Walk-In Closet, Laundry, Main Floor Primary Bedroom, Kitchen, Living Room, Main Floor Bedroom, Primary Suite, Galley Kitchen, Primary Bathroom
- Interior Features: Living Room Deck Attached, Open Floorplan
- Appliances: Gas Cooktop, Disposal, Refrigerator, Gas Water Heater, Gas Oven, Dishwasher
- Flooring: Vinyl, Carpet
Rooms
Bathrooms
- Total Bathrooms: 2
- Full Bathrooms: 2
Bedrooms
- Total Bedrooms: 2
Other Rooms
- Laundry: Inside, Individual Room, Washer Included, Dryer Included
Additional Information
- Shared Amenities: Pool, Spa/Hot Tub
- Pool Description: Association, In-Ground, Fenced, Community
- Spa Description: Association, In-Ground, Community
Exterior
- Deck/Patio: Front Porch
Parking
- Carport Spaces: 2
- Parking Features: Covered, Asphalt, Driveway, Attached Carport
Location
- County: Los Angeles
- Development Name: 684 - La Verne
- Driving Directions: Fruit Street
School Information
- School District: Other
Heating & Cooling
- Cooling Type: Central Air
- Heating Type: Central
Utilities
- Water: Public
Structural Information
- Windows: Blinds
- Entry Location: Front Door
- Square Feet: 1,440
- Year Built: 1972
Manufactured Home
- Mobile Home Type: Double Wide
- Dimensions: 120 x 24
- Home to Remain: Yes
Park Information
- Park Name: Foothill Terrace Mobile Home Park
Additional Structures
- Other Structures: Shed(s)
Lot Features
- Property View: None
- Lot Description: Suburban
Financial Considerations
- Price Per Sq. Ft.: $93.75
Get Pre-Approved Today
Price & Sales History for 4095 Fruit Street #324
Date
Details
Price
Change
Source
6/05/2026
Sold
$135,000
—
MLS
4/10/2026
Listed
$135,000
—
MLS
Disclaimer: Historical sales information is derived from public records provided by the county offices. Information is not guaranteed and should be independently verified.
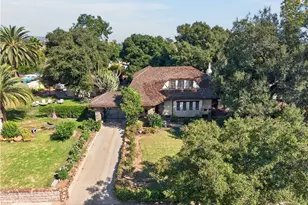
4095 Fruit Street #324, La Verne, CA 91750 (MLS# OC26071487) is a Mobile Home property that was sold at $135,000 on June 05, 2026. This property was listed by Michael Douglas from our Laguna Niguel Office.Want to learn more about 4095 Fruit Street #324? Do you have questions about finding other Mobile Home real estate for sale in La Verne? You can browse all La Verne real estate or contact a Coldwell Banker agent to request more information.