This is a carousel with tiles that activate property listing cards. Use the previous and next buttons to navigate.
1/51
$1,165,000
This is a carousel with tiles that activate property listing cards. Use the previous and next buttons to navigate.
1/51
Property Description
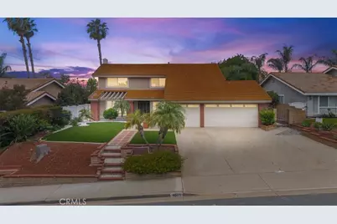
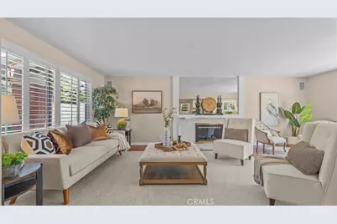
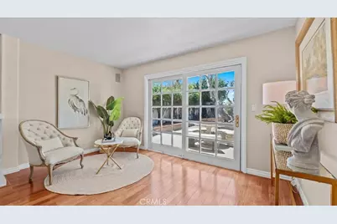
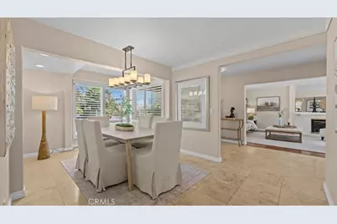
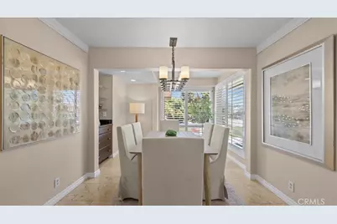
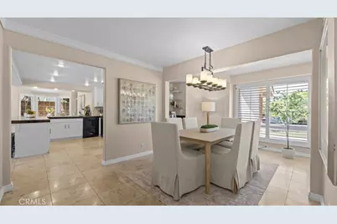
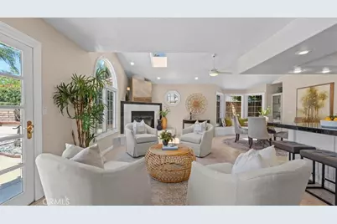
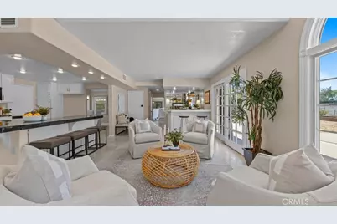
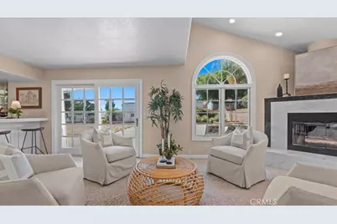
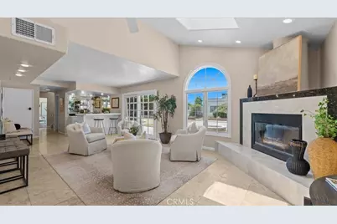
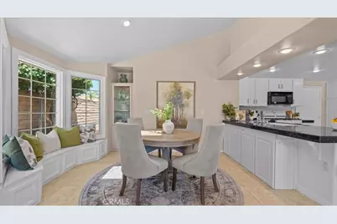
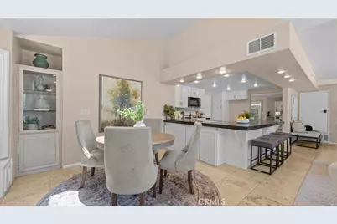
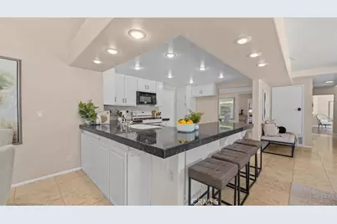
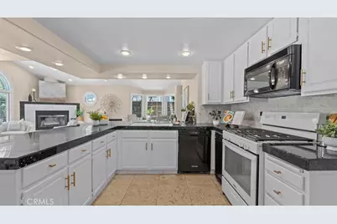
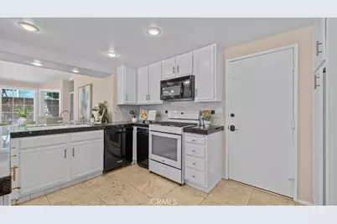
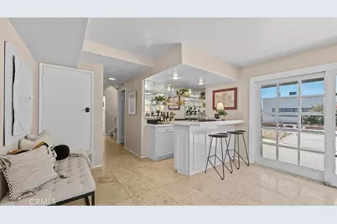
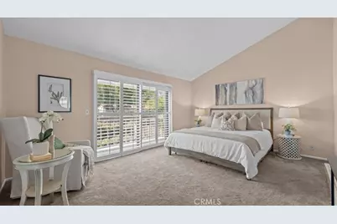
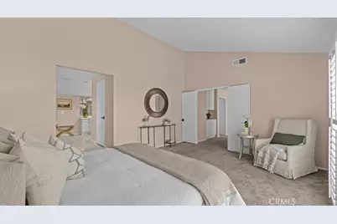
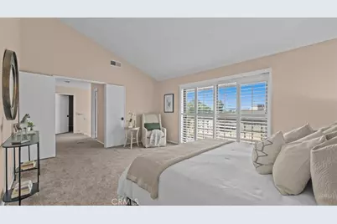
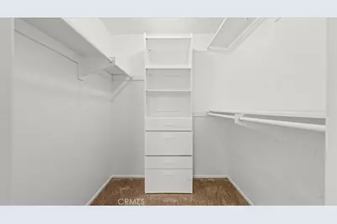
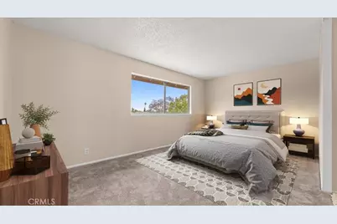
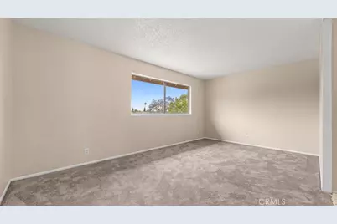
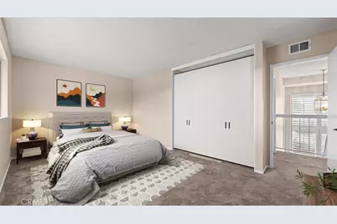
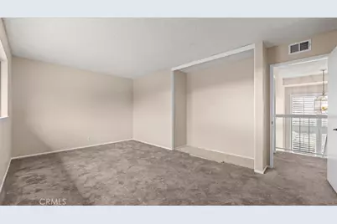
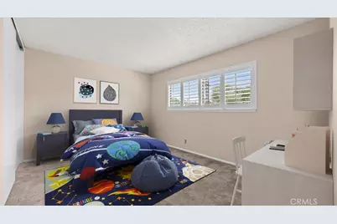
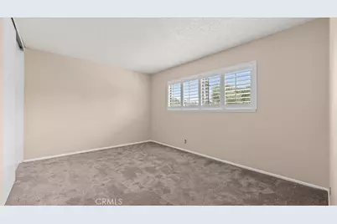
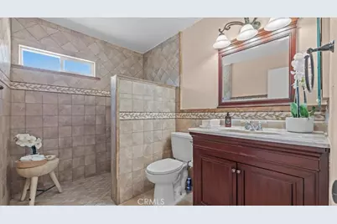
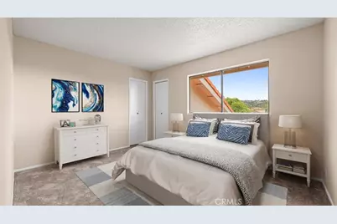
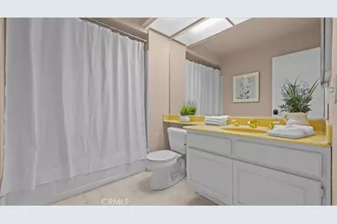
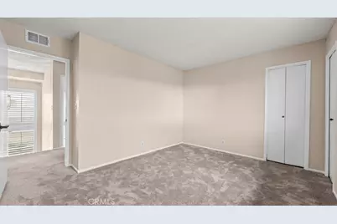
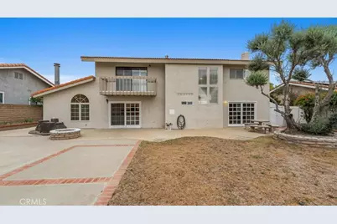
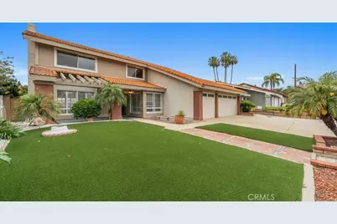
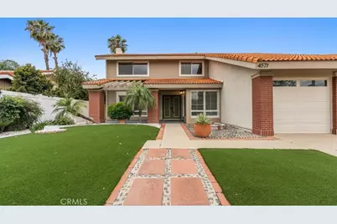
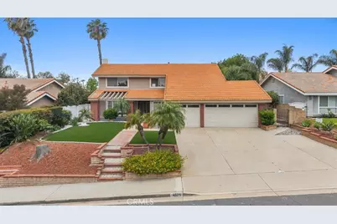
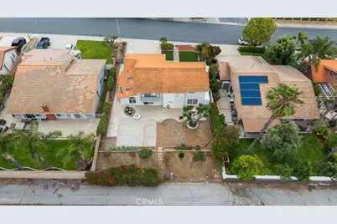
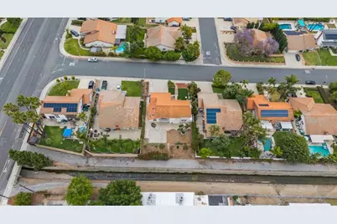
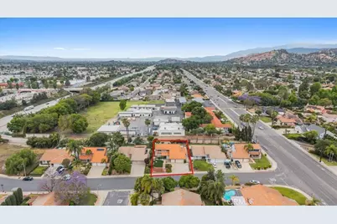
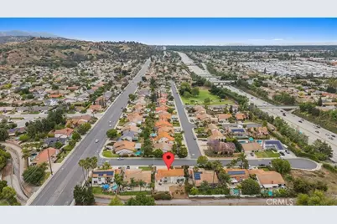
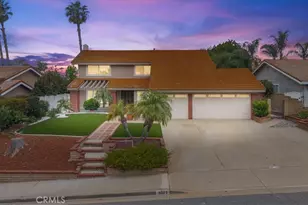
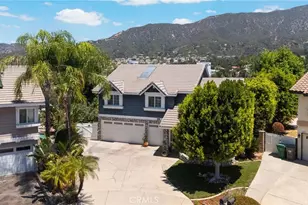
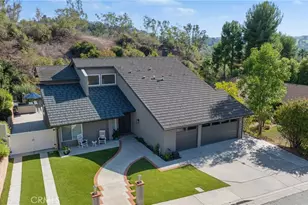
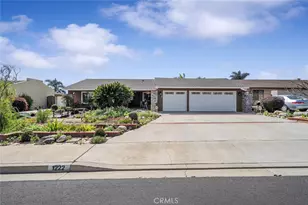
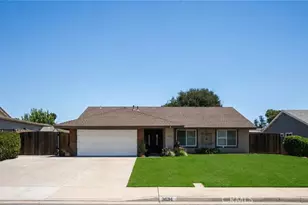
This special property awaits a new owner. This two-story home greets you with a low-maintenance yard, a Spanish tile roof, & a long driveway leading to the attached three-car garage. A formal living room welcomes you as you enter the home. This and the formal dining area are the perfect places to host family and friends on special occasions. Beyond, the great room opens to vaulted ceilings, a second cozy fireplace, & wide windows framing the foothills. The bay window and extra seating are perfect for hanging out and enjoying your company. There is a bar area, ready to serve up beverages of all sorts to keep everyone happy and hydrated. The updated kitchen pairs white cabinetry with black granite countertops, features a soft white-and-grey tile backsplash, & recessed lighting throughout. A built-in cooktop & generous prep space serve the cook hosting Thanksgiving or pulling off a Tuesday weeknight dinner with friends gathered at the island. Plantation shutters across both levels add a layer of polish you feel the moment you walk in. Upstairs, the primary suite offers a vaulted ceiling and a retreat with light-filled windows, a spacious walk-in closet, an en-suite bath featuring dual vanities, a separate shower, & a soaking tub, completing the picture. Additional bedrooms round out the upper level with flexibility for guests, a home office, or a hobby studio. Step outside & the backyard is your blank canvas. You can enjoy listening to the children's laughter at the nearby school. The generous footprint leaves room for a pool, outdoor kitchen, or the garden retreat you have been dreaming about. Highly rated schools, Marshall Canyon trails & Live Oak Park sit minutes away. Old Town La Verne provides dining, a farmers market, & community events, a short drive from your door. The highly respected University of La Verne is moments away. Mt. Baldy sits a short drive north for year-round recreation. Skiing, hiking, and fishing are in your backyard. You are also close to the Marshall Canyon golf course and the equestrian center. Quick access to the 210 and 57 freeways puts Pasadena, Downtown LA, Orange County, & Ontario International Airport within a reasonable commuter's reach. It's your turn to enjoy elevated foothill living in one of the San Gabriel Valley's most coveted pockets. Do not wait! This one will not last!
Full Property Details
Full Property Details for 4571 Bixby Dr
General
- Price: $1,165,000
- Status: Active
- Type: Single Family
- Source: MRMLS
- MLS ID: CV26100287
- Updated: 8/13/2026
- Days on Market: 88 days
- Added to Site: 91 day(s) ago
Interior
- Rooms/Areas: Kitchen, Living Room, Family Room, Primary Suite
- Interior Features: Recessed Lighting, Open Floorplan, Granite Counters
- Fireplace: Yes
- Fireplace(s): Family Room
- Eating Areas: Breakfast Counter/Bar, Dining Room, Breakfast Nook
- Appliances: Disposal, Microwave, Gas Range, Dishwasher
- Flooring: Tile, Carpet
Rooms
Bathrooms
- Total Bathrooms: 3
- Full Bathrooms: 3
Bedrooms
- Total Bedrooms: 4
Other Rooms
- Laundry: In Garage
Additional Information
- Pool Description: None
- Spa Description: None
Exterior
- Deck/Patio: Slab
Parking
- Garage: Yes
- Garage Spaces: 2
- Parking: Garage, Garage (Direct Access), Garage Faces Front, Driveway
Location
- County: Los Angeles
- Driving Directions: East of Wheeler and South of Baseline Rd
- Direction Faces: East
School Information
- School District: Bonita Unified
- Elementary School: LAVEHE
- Middle School: RAMONA
- High School: BONITA
Community
- Community Features: Foothills, Street Lights, Storm Drains, Sidewalks, Suburban
Heating & Cooling
- Cooling Type: Central Air
- Heating Type: Central
Utilities
- Sewer: Public Sewer
- Water: Public
Structural Information
- Architectural Style: Traditional
- Structure Type: Single Family Residence
- Construction: Frame, Stucco
- Foundation: Slab
- Roof: Concrete
- Common Walls: No Common Walls
- Entry Location: 1
- Stories/Levels: Two
- Stories Description: Two
- Square Feet: 2,644
- Sq. Ft. Source: Appraiser
- Year Built: 1978
- Year Built Source: Assessor
- Property Condition: Turnkey
Lot Features
- Property View: Mountain(s), Neighborhood
- Lot Size (Acres): 0.2181
- Lot Size (Sq. Ft.): 9,501
- Lot Size Source: Assessor
- Lot Description: Lot 6500-9999, Landscaped, Front Yard, Lawn, Yard
- Fencing (Description): Chain Link
Financial Considerations
- Price Per Sq. Ft.: $440.62
Disclosures and Reports
- Special Conditions: Trust
Listed by The Real Estate Resource Group, Laura Dandoy

Get Pre-Approved Today
Schools
Schools serving 4571 Bixby Dr
School District:Bonita Unified School District
| Name | Grades | Distance |
|---|---|---|
La Verne Heights Elementary School 1550 Baseline Rd., La Verne, CA 91773 | K-5 | 0 mi |
Ramona Middle School 3490 Ramona Ave., San Dimas, CA 91773 | 6-8 | 1 mi |
Bonita High School 3102 D Street, La Verne, CA 91750 | 9-12 | 0.8 mi |
Disclaimer:
School attendance boundaries provided by ATTOM Data Solutions and are for reference only. Contact the school directly to verify enrollment eligibility.
Price & Sales History for 4571 Bixby Dr
Date
Details
Price
Change
Source
6/26/2026
Price Reduced
$1,165,000
-6.8%
MLS
5/15/2026
Listed
$1,250,000
—
MLS
Disclaimer: Historical sales information is derived from public records provided by the county offices. Information is not guaranteed and should be independently verified.
Tax History
Tax History for 4571 Bixby Dr
Year
Property Taxes
Change
Tax Assessment
Change
2025
$3,621
7%
$267,926
4%
2023
$3,396
2%
$257,524
2%
2022
$3,339
2%
$252,475
2%
2021
$3,264
1%
$247,526
1%
2020
$3,220
1%
$244,988
2%
2019
$3,200
8%
$240,185
2%
2018
$2,965
2%
$235,476
2%
2017
$2,913
3%
$230,860
2%
2016
$2,831
2%
$226,334
2%
2015
$2,785
1%
$222,935
2%
2014
$2,763
2%
$218,569
—
2013
$2,718
—
$217,582
—
Disclaimer: Historical tax information is derived from public records provided by the county offices. Information is not guaranteed and should be independently verified.
Estimate the Cost
Estimate the Cost for 4571 Bixby Dr
4571 Bixby Drive, La Verne, CA 91750 (MLS# CV26100287) is a Single Family property with 4 bedrooms and 3 full bathrooms. 4571 Bixby Drive is currently listed for $1,165,000 and was received on May 15, 2026. Want to learn more about 4571 Bixby Drive? Do you have questions about finding other Single Family real estate for sale in La Verne? You can browse all La Verne real estate or contact a Coldwell Banker agent to request more information.