This is a carousel with tiles that activate property listing cards. Use the previous and next buttons to navigate.
1/53
$1,095,000 Just Listed
This is a carousel with tiles that activate property listing cards. Use the previous and next buttons to navigate.
1/53
Property Description
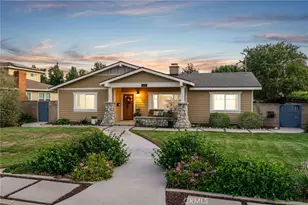
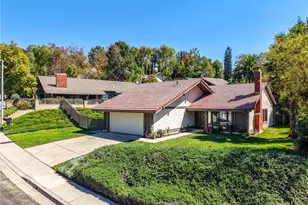
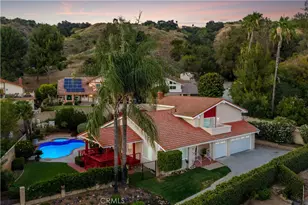
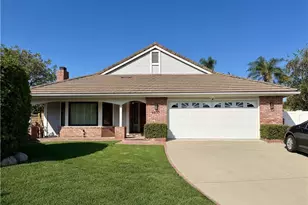
Single-story living, cul-de-sac location, sunlit interiors, and an expansive pool backyard give this home a rare combination of space, character, and possibility. A tile roof with solar panels, an attached three-car garage, wide driveway, and mature landscaping create an inviting approach to the covered garden entry, where double wood doors open to a parquet-floored foyer. Fresh interior paint and brand-new carpet establish a clean, neutral backdrop throughout. The formal living room features a vaulted ceiling and oversized windows overlooking the greenery, while the adjoining dining room is distinguished by a crystal chandelier and abundant natural light. Beyond, the family room takes on a warmer character with its dramatic beamed ceiling, brick fireplace, wet bar, and sliding glass doors opening to the backyard. The kitchen offers extensive wood cabinetry, tile countertops, a stainless steel refrigerator, electric cooktop, breakfast area, and corner windows framing the pool and grounds. The spacious primary suite includes a walk-in closet and an en suite bath with a dual-sink vanity and an oversized skylit walk-in shower featuring a built-in bench, rainfall showerhead, and handheld fixture. Additional bedrooms are complemented by a full bathroom, while the interior laundry room provides a utility sink and abundant cabinetry. Outside, multiple covered patios extend across the rear of the home and open to a swimming pool, large lawn, mature trees, manicured hedges, block wall perimeter, and several distinct areas for outdoor seating and entertaining.
Full Property Details
Full Property Details for 4695 Halaga
General
- Price: $1,095,000
- Status: Active
- Type: Single Family
- Source: MRMLS
- MLS ID: CV26186511
- Updated: 8/27/2026
- Days on Market: 2 days
- Added to Site: 2 day(s) ago
Interior
- Rooms/Areas: Walk-In Closet, Separate Family Room, Laundry, All Bedrooms Down, Main Floor Primary Bedroom, Kitchen, Living Room, Main Floor Bedroom, Family Room, Primary Bathroom
- Interior Features: Open Floorplan, Copper Plumbing (Full), Tile Counters
- Fireplace: Yes
- Fireplace(s): Gas, Family Room
- Eating Areas: Dining Room, Breakfast Nook
- Appliances: Disposal, Range Hood, Electric Oven, Dishwasher, Electric Cooktop
- Flooring: Tile, Carpet
Rooms
Bathrooms
- Total Bathrooms: 2
- Full Bathrooms: 2
Bedrooms
- Total Bedrooms: 3
Other Rooms
- Laundry: Inside, Individual Room
Additional Information
- Pool: Yes
- Pool Description: In-Ground, Private
- Spa Description: In-Ground, Private
Exterior
- Deck/Patio: Covered, Wood
Parking
- Garage: Yes
- Garage Spaces: 3
- Parking: Concrete, Garage (Direct Access), Driveway, Garage Door Opener
Location
- County: Los Angeles
- Driving Directions: Esperanza, rt. on Virginia, left on Halaga
School Information
- School District: Bonita Unified
- Elementary School: LAVEHE
- Middle School: RAMONA
- High School: BONITA
Community
- Community Features: Gutters, Curbs, Street Lights
Heating & Cooling
- Cooling Type: Central Air
- Heating Type: Central
Utilities
- Sewer: Public Sewer
- Water: Public
Structural Information
- Architectural Style: Ranch
- Structure Type: Single Family Residence
- Construction: Stucco, Drywall Walls
- Foundation: Slab
- Roof: Tile
- Common Walls: No Common Walls
- Windows: Drapes
- Doors: Sliding Doors, Double-Door Entry
- Entry Location: 1
- Stories/Levels: One
- Stories Description: One
- Square Feet: 1,863
- Sq. Ft. Source: Assessor
- Year Built: 1982
- Year Built Source: Assessor
- Property Condition: Termite Clearance, Turnkey
Lot Features
- Property View: Hills
- Lot Size (Acres): 0.2373
- Lot Size (Sq. Ft.): 10,335
- Lot Size Source: Assessor
- Irrigation System: Sprinkler System
- Lot Description: Cul-de-Sac, Landscaped, Front Yard, Sprinkler System, Back Yard, Lawn
- Fencing (Description): Block
Financial Considerations
- Price Per Sq. Ft.: $587.76
Disclosures and Reports
- Special Conditions: Standard
Listed by Re/Max Masters Realty, Nicholas Abbadessa
Get Pre-Approved Today
Schools
Schools serving 4695 Halaga
School District:Bonita Unified School District
| Name | Grades | Distance |
|---|---|---|
La Verne Heights Elementary School 1550 Baseline Rd., La Verne, CA 91773 | K-5 | 0.5 mi |
Ramona Middle School 3490 Ramona Ave., San Dimas, CA 91773 | 6-8 | 1.5 mi |
Bonita High School 3102 D Street, La Verne, CA 91750 | 9-12 | 0.8 mi |
Disclaimer:
School attendance boundaries provided by ATTOM Data Solutions and are for reference only. Contact the school directly to verify enrollment eligibility.
Price & Sales History for 4695 Halaga
Date
Details
Price
Change
Source
8/25/2026
Listed
$1,095,000
256.68%
MLS
2/17/2000
Sold
$307,000
—
Public Record
Disclaimer: Historical sales information is derived from public records provided by the county offices. Information is not guaranteed and should be independently verified.
Tax History
Tax History for 4695 Halaga
Year
Property Taxes
Change
Tax Assessment
Change
2025
$5,981
—
$481,269
2%
2025
$5,981
7%
$471,833
4%
2023
$5,615
2%
$453,513
2%
2022
$5,525
2%
$444,622
2%
2021
$5,419
1%
$435,905
1%
2020
$5,344
-20%
$431,436
2%
2019
$6,657
5%
$422,977
2%
2018
$6,334
-39%
$414,684
2%
2017
$10,370
1%
$406,554
2%
2016
$10,267
1%
$398,583
2%
2015
$10,198
118%
$392,597
2%
2014
$4,676
2%
$384,907
—
2013
$4,599
—
$383,168
—
Disclaimer: Historical tax information is derived from public records provided by the county offices. Information is not guaranteed and should be independently verified.
Estimate the Cost
Estimate the Cost for 4695 Halaga
4695 Halaga, La Verne, CA 91750 (MLS# CV26186511) is a Single Family property with 3 bedrooms and 2 full bathrooms. 4695 Halaga is currently listed for $1,095,000 and was received on August 25, 2026. Want to learn more about 4695 Halaga? Do you have questions about finding other Single Family real estate for sale in La Verne? You can browse all La Verne real estate or contact a Coldwell Banker agent to request more information.