This is a carousel with tiles that activate property listing cards. Use the previous and next buttons to navigate.
1/1
$1,700,000
This is a carousel with tiles that activate property listing cards. Use the previous and next buttons to navigate.
1/1
Property Description
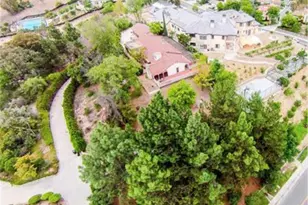
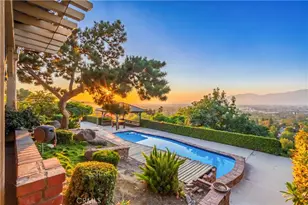
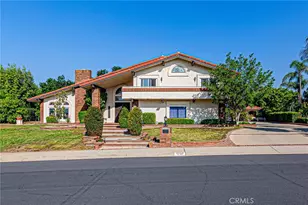
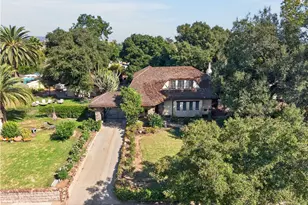
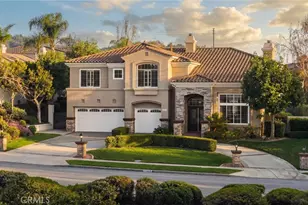
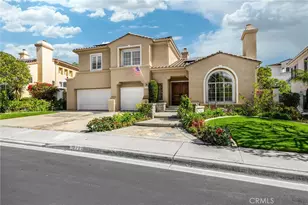
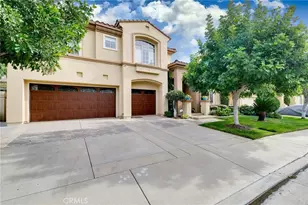
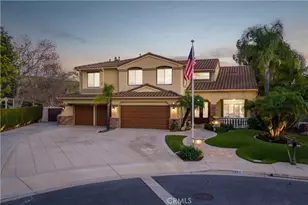
Situated on a premier point lot within the gated La Verne Heights community, this residence pairs sweeping Los Angeles city lights views from the front yard with resort-caliber outdoor living and refined interiors. A circular concrete driveway sets an impressive approach, framed by manicured landscaping and mature palms. The covered entry showcases terracotta style concrete tile with decorative risers, leading to wrought iron and glass double doors beneath a classic tile roof. The entry opens to a spacious living room where terracotta flooring continues, creating architectrual continuity. A fireplace with a substantial mantel anchors the space, while an arched picture window frames views of the hills and city lights. Wrought iron railings define the sunken seating area, and the adjacent formal dining room features large windows and a central chandelier in a cohesive entertaining layout. The kitchen is appointed with custom wood cabinetry, granite countertops, and a large center island with bar seating. A Sub-Zero refrigerator, wine fridge, double ovens, gas cooktop, stainless appliances, and tile backsplash complete the space. French doors open to the backyard, reinforcing indoor-outdoor flow. The adjoining family room offers a brick fireplace with raised hearth, a built-in media center, recessed lighting, and spanning windows to the yard. A downstairs bedroom also functions well as an office. The updated bath includes a glass-enclosed walk-in shower, mosaic flooring, vessel sink, and contemporary fixtures. A laundry room features a utility sink with granite counter, upper cabinetry, and exterior access. Upstairs, a custom staircase with terracotta treads and patterned risers leads to a spacious loft area with built-ins. Double doors open to the primary suite with an arched window and sitting area. The remodeled bath features a freestanding tub, glass-enclosed shower, wood-look tile flooring, dual-sink vanity with stone counters, and a walk-in closet with organizers. Two additional bedrooms share a remodeled hall bath with dual sinks, stone countertops, statement patterned tile flooring, and a glass-enclosed shower. The backyard delivers resort-caliber living, anchored by a pebble-finish pool and raised spa with natural stone accents. Expansive hardscape creates multiple entertaining areas, while a covered patio extends the living space outdoors. A built-in BBQ, dedicated fire pit lounge, manicured lawn, and mature tropical landscaping. The roof is new.
Full Property Details
Full Property Details for 5376 Edgewood Dr
General
- Sold For: $1,700,000
- HOA FEE: $205/month
- Status: Closed
- Type: Single Family
- Source: MRMLS
- MLS ID: CV26115428
- Added to Site: 96 day(s) ago
Interior
- Rooms/Areas: Walk-In Closet, Primary Bedroom, Entry, Separate Family Room, Dressing Area, Laundry, Bonus Room, Kitchen, Living Room, Main Floor Bedroom, Family Room, Den
- Interior Features: High Ceilings, Recessed Lighting, Open Floorplan, Copper Plumbing (Full), Granite Counters
- Fireplace: Yes
- Fireplace(s): Gas, Wood Burning, Living Room, Family Room
- Eating Areas: Breakfast Counter/Bar, Dining Room, Breakfast Nook
- Appliances: Convection Oven, Gas Cooktop, Disposal, Microwave, Built-In Range, Refrigerator, Range Hood, Water Line to Refrigerator, Dishwasher
- Flooring: Tile, Carpet
Rooms
Bathrooms
- Total Bathrooms: 3
- Full Bathrooms: 3
Bedrooms
- Total Bedrooms: 4
Other Rooms
- Laundry: Inside, Individual Room
Additional Information
- Shared Amenities: Sport Court, Pickleball, Playground, Tennis Court(s), Controlled Access, Picnic Area
- Pool: Yes
- Pool Description: In-Ground, Pebble, Private, Gas Heat
- Spa Description: In-Ground, Private
Exterior
- Deck/Patio: Covered
Parking
- Garage: Yes
- Garage Spaces: 3
- Parking: Garage, Concrete, Garage (Direct Access), Driveway, Garage Door Opener
Location
- County: Los Angeles
- Driving Directions: Esperanza, left on Oak Canyon Ln., *gated entry*, left on Ridgeview and take it all the way around to Edgewood
School Information
- School District: Bonita Unified
- Elementary School: OAKMES
- Middle School: RAMONA
- High School: BONITA
Community
- Community Features: Curbs, Sidewalks
- Assoc. Name: CMS
Heating & Cooling
- Cooling Type: Dual, Central Air, ENERGY STAR Qualified Equipment
- Heating Type: Forced Air, Central, ENERGY STAR Qualified Equipment
Utilities
- Sewer: Public Sewer
- Water: Public
Structural Information
- Architectural Style: Mediterranean
- Structure Type: Single Family Residence
- Construction: Stucco, Stone, Drywall Walls
- Foundation: Slab
- Roof: Concrete, Tile
- Common Walls: No Common Walls
- Windows: Double-Pane Windows, Plantation Shutters, Drapes
- Doors: ENERGY STAR Qualified Doors, French Doors
- Entry Location: 1
- Stories/Levels: Two
- Stories Description: Two
- Square Feet: 2,735
- Sq. Ft. Source: Assessor
- Year Built: 1995
- Year Built Source: Assessor
- Property Condition: Turnkey
Lot Features
- Property View: Mountain(s), City Lights, Hills
- Lot Size (Acres): 0.2144
- Lot Size Source: Assessor
- Irrigation System: Sprinkler System
- Lot Description: Landscaped, Sprinklers Timer, Front Yard, Sprinkler System, Back Yard, Lawn
- Fencing (Description): Stucco Wall
Financial Considerations
- Price Per Sq. Ft.: $621.57
- Association Fee: $205
- Assoc Fee Freq.: Monthly
Disclosures and Reports
- Special Conditions: Standard
Listed by Re/Max Masters Realty, Nicholas Abbadessa
Sold by The Real Estate Resource Group, Jennifer Tam

Get Pre-Approved Today
Schools
Schools serving 5376 Edgewood Dr
School District:Bonita Unified School District
| Name | Grades | Distance |
|---|---|---|
Oak Mesa Elementary School 5200 Wheeler Avenue, La Verne, CA 91750 | K-5 | 0.7 mi |
Ramona Middle School 3490 Ramona Ave., San Dimas, CA 91773 | 6-8 | 1.8 mi |
Bonita High School 3102 D Street, La Verne, CA 91750 | 9-12 | 1.4 mi |
Disclaimer:
School attendance boundaries provided by ATTOM Data Solutions and are for reference only. Contact the school directly to verify enrollment eligibility.
Price & Sales History for 5376 Edgewood Dr
Date
Details
Price
Change
Source
7/20/2026
Sold
$1,700,000
-2.02%
MLS
5/27/2026
Listed
$1,735,000
—
MLS
Disclaimer: Historical sales information is derived from public records provided by the county offices. Information is not guaranteed and should be independently verified.
5376 Edgewood Drive, La Verne, CA 91750 (MLS# CV26115428) is a Single Family property that was sold at $1,700,000 on July 20, 2026. Want to learn more about 5376 Edgewood Drive? Do you have questions about finding other Single Family real estate for sale in La Verne? You can browse all La Verne real estate or contact a Coldwell Banker agent to request more information.