This is a carousel with tiles that activate property listing cards. Use the previous and next buttons to navigate.
1/1
$1,080,000
This is a carousel with tiles that activate property listing cards. Use the previous and next buttons to navigate.
1/1
Property Description
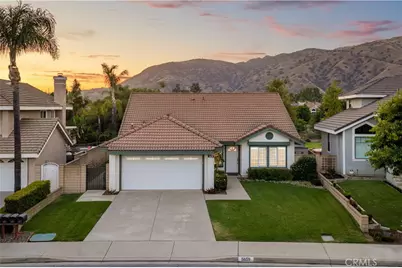
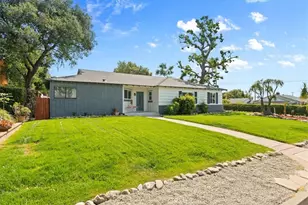
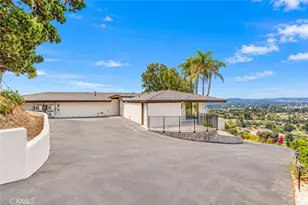
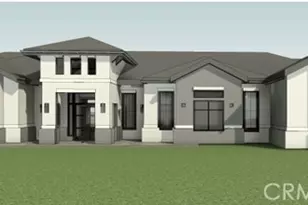
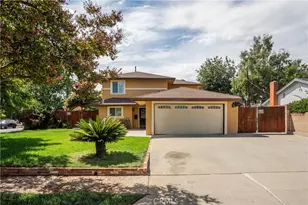
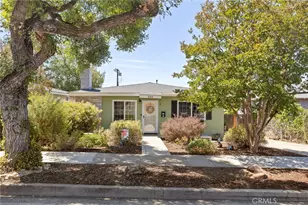
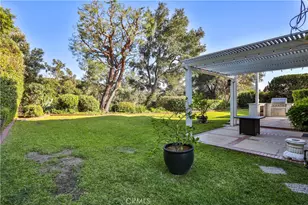
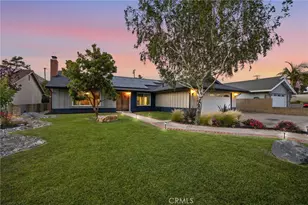
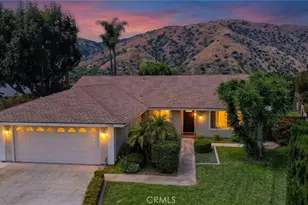
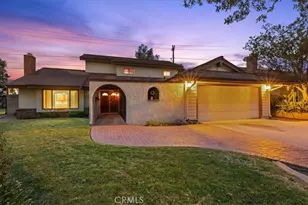
Mountain views, soaring vaulted ceilings, and a peaceful creek-side setting create a distinctive backdrop for this beautifully maintained single-story residence. Fresh interior paint, thoughtful updates, and abundant natural light enhance a floor plan designed for both everyday comfort and effortless entertaining. Upon entry, dramatic vaulted ceilings and expansive windows create an immediate sense of openness throughout the formal living and dining areas. Filled with natural light from oversized picture windows and transom windows above, these inviting spaces showcase architectural volume. The formal living room offers an elegant setting for conversation and gatherings, while the adjacent dining room provides the perfect backdrop for both intimate dinners and larger celebrations. The remodeled kitchen features granite countertops, extensive cabinetry, stainless steel appliances, a generous breakfast bar, and seamless connection to the surrounding living spaces. Anchored by a brick fireplace, the family room is warm and inviting, while expansive windows and sliding doors frame views of the backyard and surrounding foothills. The primary suite offers vaulted ceilings, abundant natural light, direct access to the backyard, and a comfortable retreat at the end of the day. The updated primary bath features dual vanities, custom tile work around an oversized soaking tub, separate shower, and beautiful mountain views. Two additional bedrooms including one with double entry doors opening to the main living area, creating an ideal office, library, or flex space. A remodeled hall bath, spacious interior laundry room, and direct access to the attached two-car garage further enhance the home's functionality. Outside, a covered patio overlooks an expansive lawn bordered by block walls and mature landscaping. Beyond the wrought-iron rear fence, a tranquil creek and walking trail create a rare sense of openness, while mountain views and the absence of immediate rear neighbors provide a peaceful natural backdrop rarely found in the neighborhood. Combining single-level living, vaulted ceilings, thoughtful updates, mountain views, and a unique creek-side setting, this move-in-ready residence offers an exceptional opportunity in a highly desirable location.
Full Property Details
Full Property Details for 5659 Via De Mansion
General
- Sold For: $1,080,000
- Status: Closed
- Type: Single Family
- Source: MRMLS
- MLS ID: CV26126720
- Added to Site: 50 day(s) ago
Interior
- Rooms/Areas: Walk-In Closet, Separate Family Room, Main Floor Primary Bedroom, Kitchen, Living Room, Main Floor Bedroom, Family Room
- Interior Features: Recessed Lighting, Open Floorplan, Copper Plumbing (Full), Granite Counters
- Fireplace: Yes
- Fireplace(s): Gas, Family Room
- Eating Areas: Breakfast Counter/Bar, Dining Room
- Appliances: ENERGY STAR Qualified Appliances, Disposal, Microwave, Gas Range, Water Line to Refrigerator, Dishwasher
- Flooring: Tile, Carpet
Rooms
Bathrooms
- Total Bathrooms: 2
- Full Bathrooms: 2
Bedrooms
- Total Bedrooms: 3
Other Rooms
- Laundry: Inside, Individual Room
Additional Information
- Pool Description: None
- Spa Description: None
Exterior
- Deck/Patio: Covered, Wood, Concrete
Parking
- Garage: Yes
- Garage Spaces: 2
- Parking: Concrete, Garage (Direct Access), Garage Faces Front, Driveway, Garage Door Opener, Garage (Two Doors)
Location
- County: Los Angeles
- Driving Directions: Wheeler to Via De Mansion, make a right.
School Information
- School District: Bonita Unified
- Elementary School: OAKMES
- Middle School: RAMONA
Community
- Community Features: Gutters, Street Lights, Sidewalks
Heating & Cooling
- Cooling Type: Central Air
- Heating Type: Central
Utilities
- Sewer: Public Sewer
- Water: Public
Structural Information
- Structure Type: Single Family Residence
- Construction: Stucco, Drywall Walls
- Foundation: Slab
- Roof: Tile
- Common Walls: No Common Walls
- Windows: Double-Pane Windows, Blinds
- Doors: French Doors, Sliding Doors, Mirror Closet Door(s)
- Entry Location: 1
- Stories/Levels: One
- Stories Description: One
- Square Feet: 1,648
- Sq. Ft. Source: Assessor
- Year Built: 1987
- Year Built Source: Assessor
- Property Condition: Turnkey, Updated/Remodeled
Lot Features
- Property View: Mountain(s), Park/Greenbelt, Panoramic
- Lot Size (Acres): 0.16
- Lot Size Source: Assessor
- Irrigation System: Sprinkler System
- Lot Description: Landscaped, Front Yard, Sprinkler System, Back Yard, Lawn
- Fencing (Description): Block, Wrought Iron
Financial Considerations
- Price Per Sq. Ft.: $655.34
Disclosures and Reports
- Special Conditions: Standard
Listed by Re/Max Masters Realty, Nicholas Abbadessa
Sold by Engel & Volkers Dana Point, Luke Lighthouse

Get Pre-Approved Today
Schools
Schools serving 5659 Via De Mansion
School District:Bonita Unified School District
| Name | Grades | Distance |
|---|---|---|
Oak Mesa Elementary School 5200 Wheeler Avenue, La Verne, CA 91750 | K-5 | 0.3 mi |
Ramona Middle School 3490 Ramona Ave., San Dimas, CA 91773 | 6-8 | 1.5 mi |
Bonita High School 3102 D Street, La Verne, CA 91750 | 9-12 | 1.5 mi |
Disclaimer:
School attendance boundaries provided by ATTOM Data Solutions and are for reference only. Contact the school directly to verify enrollment eligibility.
Price & Sales History for 5659 Via De Mansion
Date
Details
Price
Change
Source
7/13/2026
Sold
$1,080,000
—
MLS
6/11/2026
Listed
$1,080,000
—
MLS
Disclaimer: Historical sales information is derived from public records provided by the county offices. Information is not guaranteed and should be independently verified.
5659 Via De Mansion, La Verne, CA 91750 (MLS# CV26126720) is a Single Family property that was sold at $1,080,000 on July 13, 2026. Want to learn more about 5659 Via De Mansion? Do you have questions about finding other Single Family real estate for sale in La Verne? You can browse all La Verne real estate or contact a Coldwell Banker agent to request more information.