This is a carousel with tiles that activate property listing cards. Use the previous and next buttons to navigate.
1/34
$1,275,000 Just Listed
This is a carousel with tiles that activate property listing cards. Use the previous and next buttons to navigate.
1/34
Property Description
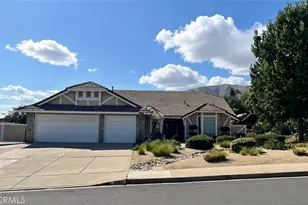
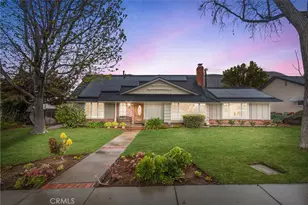
Stunning Single-Story Home with Incredible Storage, Luxury Updates & Mountain Views
Step into this unique and welcoming home through impressive oak double entry doors and be greeted by a bright atrium that sets a warm, open tone. The sunken living room features soaring open-beam ceilings and French doors that open directly to the patio, perfect for effortless indoor-outdoor living.
Adjacent is the spacious formal dining room, ideal for entertaining. The beautifully remodeled kitchen shines with high-end appliances including a Sub-Zero refrigerator, KitchenAid cooktop, oven, microwave, dishwasher, and compactor, complemented by blond cabinetry and rich hardwood floors. It flows seamlessly into the generous family room - plenty of space for a large sectional, media center, or play area.
The home features two spacious secondary bedrooms and a fully remodeled bathroom. A convenient laundry room includes a Maytag washer and dryer. The oversized 3-car garage offers ample built-in cabinet storage, while a pull-down ladder leads to a massive floored attic spanning over 1,100 sq ft - ideal for seasonal storage or future expansion. Large covered carport for possible RV parking.
Outside, the beautiful backyard is a true retreat with a striking waterfall feature and a magnificent 100-year-old staghorn fern. Enjoy privacy, large side yards, low traffic, and sweeping mountain views.
The luxurious master suite is truly impressive, with direct access to a beautifully remodeled master bath featuring a walk-in shower and sunken Jacuzzi tub. Beyond that lies a hidden, truly massive walk-in closet, craft room, and dedicated shoe closet - a dream for organization and storage.
Full Property Details
Full Property Details for 7180 Monterey
General
- Price: $1,275,000
- Status: Active
- Type: Single Family
- Source: MRMLS
- MLS ID: PW26138571
- Updated: 7/10/2026
- Days on Market: 2 days
- Added to Site: 2 day(s) ago
Interior
- Rooms/Areas: Primary Bedroom, Galley Kitchen, Primary Bathroom, Foyer, Primary Suite, Atrium, Laundry, Attic, Main Floor Primary Bedroom, Main Floor Bedroom, Living Room, Family Room, Formal Entry, Entry, All Bedrooms Down, Kitchen, Exercise Room, Walk-In Closet
- Interior Features: Beamed Ceilings, Sunken Living Room, Corian Counters, Copper Plumbing (Partial), Unfurnished, Attic Fan, High Ceilings, Ceiling Fan(s), Pull-Down Stairs to Attic, Recessed Lighting, Open Floorplan, Storage, Cathedral Ceiling(s)
- Fireplace: Yes
- Fireplace(s): Raised Hearth, Primary Bedroom, Wood Burning, Masonry, Gas Starter, Family Room
- Eating Areas: Dining Room, In Family Room
- Appliances: Gas Water Heater, Electric Oven, Convection Oven, Gas Cooktop, Water Line to Refrigerator, Icemaker, Built-In Range, Self Cleaning Oven, Refrigerator, Freezer, Disposal, Dishwasher, Trash Compactor, Microwave, Water Heater
- Flooring: Wood
Rooms
Bathrooms
- Total Bathrooms: 2
- Full Bathrooms: 2
Bedrooms
- Total Bedrooms: 3
Other Rooms
- Laundry: Inside, Individual Room, Gas & Electric Dryer Hookup, Washer Hookup, Washer Included, Dryer Included
Additional Information
- Pool Description: None
- Spa Description: None
Exterior
- Deck/Patio: Covered, Front Porch, Open Patio, Stone, Rear Porch
Parking
- Garage: Yes
- Garage Spaces: 3
- Carport Spaces: 2
- Parking: Garage, Attached Carport, Carport, Built-In Storage, RV Potential, Oversized, Parking Space, Concrete, Driveway, Garage (Two Doors), Driveway Up Slope From Street, Garage Faces Front, Garage Door Opener
Location
- County: Los Angeles
- Driving Directions: cross streets Golden Hills and Wheeler
- Direction Faces: Northwest
School Information
- School District: Bonita Unified
- Elementary School: OAKMES
- Middle School: RAMONA
- High School: BONITA
Community
- Community Features: Gutters, Curbs, Horse Trails, Golf, Foothills, Stable(s), Street Lights, Storm Drains, Sidewalks, Suburban, Park
Heating & Cooling
- Cooling Type: Whole House Fan, Central Air
- Heating Type: Fireplace(s), Natural Gas, Forced Air, Central
Utilities
- Sewer: Public Sewer
- Water: Public
Structural Information
- Architectural Style: Ranch
- Structure Type: Single Family Residence
- Construction: Frame, Shingle Siding, Stucco, Drywall Walls
- Foundation: Slab
- Roof: Concrete, Tile, Rolled/Hot Mop, Flat
- Common Walls: No Common Walls
- Windows: Shutters, Double-Pane Windows, Tinted Windows, Bay Window(s), Insulated Windows, Skylight(s), Blinds, Atrium
- Doors: French Doors, Atrium Doors, Sliding Doors, Double-Door Entry, Mirror Closet Door(s)
- Disability Access: None
- Entry Location: street level
- Stories/Levels: One
- Stories Description: One
- Square Feet: 2,743
- Sq. Ft. Source: Assessor
- Year Built: 1981
- Year Built Source: Public Records
- Property Condition: Updated/Remodeled
Additional Structures
- Other Structures: Shed(s)
Lot Features
- Property View: Mountain(s), Trees/Woods, Neighborhood, Hills, Panoramic
- Lot Size (Acres): 0.3471
- Lot Size (Sq. Ft.): 15,121
- Lot Size Source: Assessor
- Lot Description: Landscaped, Rectangular Lot, 0-1 Unit/Acre, Front Yard, Lot 10000-19999 Sqft, Walking Street, Gentle Sloping, Rocks, Back Yard, Slopes Up from Street, Lawn, Yard
- Fencing (Description): Block, Masonry, Partial, Good Condition, Wrought Iron
Financial Considerations
- Price Per Sq. Ft.: $464.82
Disclosures and Reports
- Special Conditions: Standard
Listed by Paul Segat, Broker, Paul Segat
Get Pre-Approved Today
Schools
Schools serving 7180 Monterey
School District:Bonita Unified School District
| Name | Grades | Distance |
|---|---|---|
Oak Mesa Elementary School 5200 Wheeler Avenue, La Verne, CA 91750 | K-5 | 1.3 mi |
Ramona Middle School 3490 Ramona Ave., San Dimas, CA 91773 | 6-8 | 2.5 mi |
Bonita High School 3102 D Street, La Verne, CA 91750 | 9-12 | 2.3 mi |
Disclaimer:
School attendance boundaries provided by ATTOM Data Solutions and are for reference only. Contact the school directly to verify enrollment eligibility.
Price & Sales History for 7180 Monterey
Date
Details
Price
Change
Source
7/09/2026
Listed
$1,275,000
211.74%
MLS
5/16/1989
Sold
$409,000
—
Public Record
Disclaimer: Historical sales information is derived from public records provided by the county offices. Information is not guaranteed and should be independently verified.
Tax History
Tax History for 7180 Monterey
Year
Property Taxes
Change
Tax Assessment
Change
2025
$3,595
6%
$260,653
4%
2023
$3,392
2%
$250,533
2%
2022
$3,336
2%
$245,622
2%
2021
$3,261
1%
$240,806
1%
2020
$3,218
1%
$238,338
2%
2019
$3,199
9%
$233,666
2%
2018
$2,923
2%
$229,085
2%
2017
$2,872
3%
$224,595
2%
2016
$2,788
2%
$220,192
2%
2015
$2,746
1%
$216,886
2%
2014
$2,729
2%
$212,639
—
2013
$2,687
—
$211,679
—
Disclaimer: Historical tax information is derived from public records provided by the county offices. Information is not guaranteed and should be independently verified.
Estimate the Cost
Estimate the Cost for 7180 Monterey
7180 Monterey, La Verne, CA 91750 (MLS# PW26138571) is a Single Family property with 3 bedrooms and 2 full bathrooms. 7180 Monterey is currently listed for $1,275,000 and was received on July 09, 2026. Want to learn more about 7180 Monterey? Do you have questions about finding other Single Family real estate for sale in La Verne? You can browse all La Verne real estate or contact a Coldwell Banker agent to request more information.