This is a carousel with tiles that activate property listing cards. Use the previous and next buttons to navigate.
1/1
$1,700,000
This is a carousel with tiles that activate property listing cards. Use the previous and next buttons to navigate.
1/1
Property Description
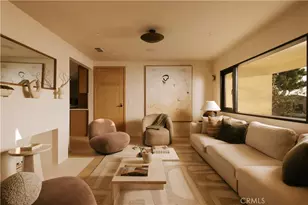
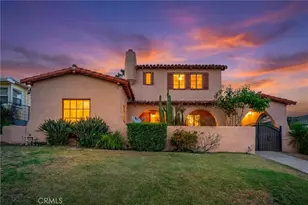
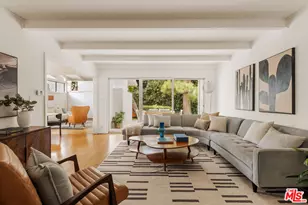
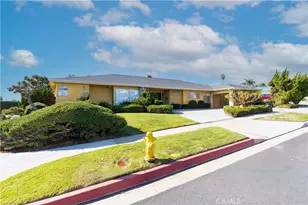
Welcome to the Upper Ladera Heights home at 5129 South Chariton Ave, Along with the impressive front landscape and large lot there is plenty of parking in driveway in front of your 3 - car garage. When arriving to your home , you will see your large and lush green grassy area, surround the driveway. Once inside to you immediately see your oak staircase and high ceilings. You move from the spacious living area to the dining room and then to the gourmet kitchen. Stainless steel high end appliances, a bonus wine refrigerator, spacious island and granite countertops throughout the kitchen. As your in the kitchen you are drawn to the inviting family room, creating a warm combination while cooking and entertaining. The first floor has a 1 bedroom and 1 full bathroom. Additionally there are three large bedrooms upstairs and a bonus room being used as nursery that could be a 5th bedroom! There is a large loft area upstairs that offers versatility for home offices, or personal retreats or even a theater room. Outside, the hardscaped backyard and lush landscape create a very private secluded feel. There is also a BBQ grill. This home is located in Ladera Heights, one of Los Angeles's most coveted neighborhoods. Access to the city's finest dining, shopping, and entertainment destinations, as well as easy proximity to parks, schools, and major thoroughfares. With all of this, it also offers a tranquil environment which makes this home unique. This home is also just minutes away from Culver City, West LA, and LAX. Don't miss the opportunity to own this great home.
Full Property Details
Full Property Details for 5129 S Chariton Ave
General
- Sold For: $1,700,000
- HOA FEE: $185/month
- Status: Closed
- Type: Single Family
- Source: MRMLS
- MLS ID: SR25196356
- Added to Site: 313 day(s) ago
Interior
- Rooms/Areas: Formal Entry, Walk-In Closet, Primary Bedroom, Separate Family Room, Laundry, Kitchen, Living Room, Main Floor Bedroom, Media Room, Primary Bathroom, Game Room
- Interior Features: Block Walls, High Ceilings, Ceiling Fan(s), Granite Counters
- Fireplace: Yes
- Fireplace(s): Gas, Primary Bedroom, Great Room, Family Room
- Eating Areas: In Living Room, Dining Room, Separated
- Appliances: Convection Oven, Gas Cooktop, Water Heater, Gas Water Heater, Range Hood, Dishwasher
- Flooring: Tile, Carpet, Wood, Laminate
Rooms
Bathrooms
- Total Bathrooms: 3
- Full Bathrooms: 3
Bedrooms
- Total Bedrooms: 4
Other Rooms
- Laundry: Gas Dryer Hookup, Individual Room, Washer Hookup
Additional Information
- Shared Amenities: Other
- Pool Description: None
- Spa Description: None
Exterior
- Deck/Patio: Concrete
Parking
- Garage: Yes
- Garage Spaces: 3
- Parking: Garage, On-Site, Garage (Direct Access), Garage (Three Doors), Garage Faces Front, Driveway, Garage Door Opener
Location
- County: Los Angeles
- Driving Directions: West Slauson turn north on S Corning Ave, right on Ladera Crest right on Chariton
- Direction Faces: North
School Information
- School District: Inglewood Unified
Community
- Community Features: Golf, Street Lights, Sidewalks
- Assoc. Name: lorden management
Heating & Cooling
- Cooling Type: Central Air
- Heating Type: Fireplace(s), Natural Gas, Central
Utilities
- Sewer: Public Sewer
- Water: Public
Structural Information
- Architectural Style: Contemporary
- Structure Type: Single Family Residence
- Construction: Stucco, Drywall Walls
- Foundation: Slab
- Roof: Spanish Tile
- Common Walls: No Common Walls
- Windows: Double-Pane Windows
- Doors: Double-Door Entry
- Entry Location: 1
- Stories/Levels: Two
- Stories Description: Two
- Square Feet: 3,415
- Sq. Ft. Source: Assessor
- Year Built: 1997
- Year Built Source: Assessor
Lot Features
- Property View: City Lights, Peek-a-Boo
- Lot Size (Acres): 0.4889
- Lot Size Source: Assessor
- Irrigation System: Sprinkler System
- Zoning: LCA2YY
- Lot Description: Level with Street, Landscaped, 0-1 Unit/Acre, Near Public Transit, Irregular Lot, Front Yard, Sprinkler System, Lot 20000-39999 Sqft, Lawn
- Fencing (Description): Block, Privacy
Financial Considerations
- Price Per Sq. Ft.: $497.8
- Association Fee: $185
- Assoc Fee Freq.: Monthly
Disclosures and Reports
- Special Conditions: Standard
Listed by BrokerIn Trust, James Cavanaugh
Sold by Dolan Realty Company, DENIS DOLGINOV

Get Pre-Approved Today
Schools
Schools serving 5129 S Chariton Ave
School District:Inglewood Unified School District
| Name | Grades | Distance |
|---|---|---|
Parent (Frank D.) Elementary School 5354 West 64th Street, Inglewood, CA 90302 | K-8 | 0.9 mi |
Inglewood High School 231 South Grevillea Avenue, Inglewood, CA 90301 | 9-12 | 2.5 mi |
Disclaimer:
School attendance boundaries provided by ATTOM Data Solutions and are for reference only. Contact the school directly to verify enrollment eligibility.
Price & Sales History for 5129 S Chariton Ave
Date
Details
Price
Change
Source
7/07/2026
Sold
$1,700,000
-14.79%
MLS
9/02/2025
Listed
$1,995,000
—
MLS
Disclaimer: Historical sales information is derived from public records provided by the county offices. Information is not guaranteed and should be independently verified.
5129 S Chariton Avenue, Ladera Heights, CA 90056 (MLS# SR25196356) is a Single Family property that was sold at $1,700,000 on July 07, 2026. Want to learn more about 5129 S Chariton Avenue? Do you have questions about finding other Single Family real estate for sale in Ladera Heights? You can browse all Ladera Heights real estate or contact a Coldwell Banker agent to request more information.