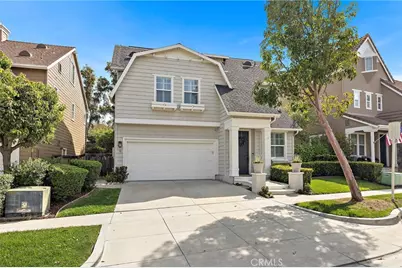
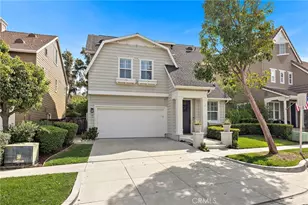
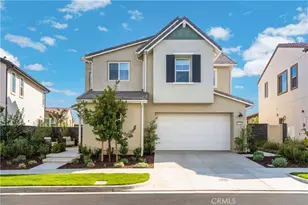
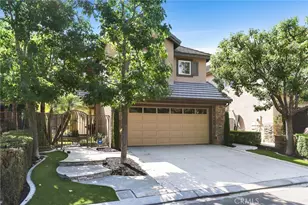
This is a carousel with tiles that activate property listing cards. Use the previous and next buttons to navigate.
1/1
$1,580,000
This is a carousel with tiles that activate property listing cards. Use the previous and next buttons to navigate.
1/1
Property Description
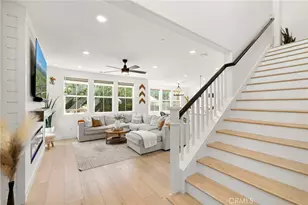
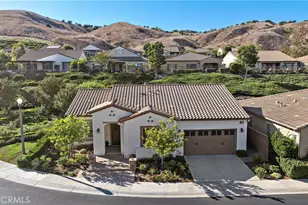
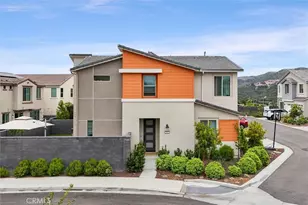
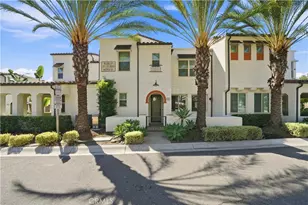
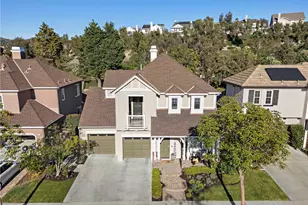
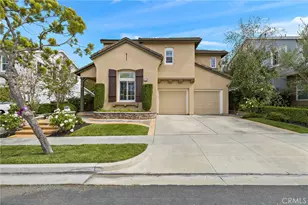
Located on a flat, family-friendly cul-de-sac in the heart of Ladera Ranch, this beautifully upgraded home offers an exceptional blend of comfort, functionality, and walkability-just moments to Oso Grande Elementary, Poets Park, and Founders Park. Encompassing approximately 2,588 sq. ft., the home features 4 spacious bedrooms plus a versatile third-level bonus room, ideal for a playroom, office, or media space.
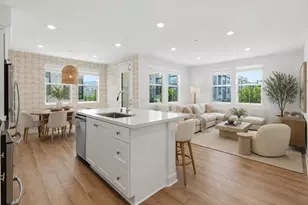
The thoughtfully designed main level showcases an elegantly remodeled kitchen with quartz countertops, stainless steel appliances, updated Shaker cabinetry, a walk-in pantry, and a center island-all opening to a light-filled family room with fireplace, ceiling fan, and custom shades. The seamless indoor-outdoor flow leads to a private backyard backing to a tranquil greenbelt, complete with a covered patio and synthetic grass-perfect for relaxing or entertaining.
Upstairs, four generous bedrooms include a primary suite retreat with its own fireplace, dual sinks, walk-in closet, and an updated bath with new counters and shower. A convenient second-floor laundry room with sink adds everyday ease, while the third-level bonus room provides valuable flexible living space.
Additional highlights include tile wood-look flooring, updated flooring upstairs, fresh interior paint, recessed lighting, plantation shutters, a full home repipe, owned solar, and a two-car attached garage with built-ins.
Enjoy the unmatched lifestyle of Ladera Ranch with access to resort-style pools, parks, hiking and biking trails, and vibrant community amenities-all from this ideally located and move-in-ready home.
Full Property Details
Full Property Details for 10 Sachem Way
General
- Sold For: $1,580,000
- HOA FEE: $231/month
- Status: Closed
- Type: Single Family
- Source: MRMLS
- MLS ID: OC26068541
- Added to Site: 100 day(s) ago
Interior
- Rooms/Areas: Walk-In Closet, Primary Bedroom, Bonus Room, All Bedrooms Up, Kitchen, Great Room, Family Room, Loft, Primary Suite, Primary Bathroom, Game Room
- Interior Features: Quartz Counters, Built-in Features, Ceiling Fan(s), Recessed Lighting
- Fireplace: Yes
- Fireplace(s): Primary Bedroom, Family Room
- Eating Areas: Family Kitchen, In Kitchen, In Family Room
- Appliances: Dishwasher
Rooms
Bathrooms
- Total Bathrooms: 3
- Full Bathrooms: 2
- Half Bathrooms: 1
Bedrooms
- Total Bedrooms: 4
Other Rooms
- Laundry: Individual Room, Upper Level
Additional Information
- Shared Amenities: Spa/Hot Tub, Hiking Trails, Picnic Area, Biking Trails, Tennis Court(s), Pickleball, Pool, Firepit, Other Courts, Barbecue, Outdoor Cooking Area, Clubhouse, Sport Court, Playground, Dog Park
- Pool Description: Association
- Spa Description: Association
Exterior
- Deck/Patio: Slab
Parking
- Garage: Yes
- Garage Spaces: 2
- Parking: Garage (Direct Access), Driveway
Location
- County: Orange
- Subdivision: Weatherhaven (WEAT)
- Driving Directions: Cross Streets: Antonio/O'Neil
School Information
- School District: Capistrano Unified
- Elementary School: OSOGRA
- Middle School: LADRAN
- High School: SAJUHI
Community
- Community Features: Gutters, Curbs, Biking, Dog Park, Hiking, Street Lights, Storm Drains, Sidewalks, Park
- Assoc. Name: First Service Residential
Heating & Cooling
- Cooling Type: Central Air
- Heating Type: Forced Air
Utilities
- Sewer: Public Sewer
- Water: Public
Structural Information
- Structure Type: Single Family Residence
- Foundation: Slab
- Common Walls: No Common Walls
- Windows: Plantation Shutters
- Entry Location: 1
- Stories/Levels: Two
- Stories Description: Two
- Square Feet: 2,588
- Sq. Ft. Source: Assessor
- Year Built: 2002
- Year Built Source: Assessor
- Property Condition: Updated/Remodeled
Lot Features
- Property View: Park/Greenbelt
- Lot Size (Acres): 0.0821
- Lot Size Source: Assessor
- Irrigation System: Sprinkler System
- Lot Description: Front Yard, Sprinkler System, Back Yard, Lawn, Yard
- Fencing (Description): Block, Wood, Wrought Iron
Financial Considerations
- Price Per Sq. Ft.: $610.51
- Association Fee: $231
- Assoc Fee Freq.: Monthly
Disclosures and Reports
- Special Conditions: Standard
Listed by Ladera Realty, Tim Wolter
Sold by Wise Choices Realty, Tom Schulze

Get Pre-Approved Today
Schools
Schools serving 10 Sachem Way
School District:Capistrano Unified School District
| Name | Grades | Distance |
|---|---|---|
Oso Grande Elementary School 30251 Sienna Parkway, Ladera Ranch, CA 92694 | K-5 | 0.3 mi |
Ladera Ranch Middle School 29551 Sienna Parkway, Ladera Ranch, CA 92694 | 6-8 | 0.7 mi |
San Juan Hills High School 29211 Stallion Ridge, San Juan Capistrano, CA 92675 | 9-12 | 2.9 mi |
Disclaimer:
School attendance boundaries provided by ATTOM Data Solutions and are for reference only. Contact the school directly to verify enrollment eligibility.
Price & Sales History for 10 Sachem Way
Date
Details
Price
Change
Source
6/23/2026
Sold
$1,580,000
-0.62%
MLS
5/07/2026
Price Reduced
$1,589,900
-0.63%
MLS
4/07/2026
Listed
$1,599,900
—
MLS
Disclaimer: Historical sales information is derived from public records provided by the county offices. Information is not guaranteed and should be independently verified.
10 Sachem Way, Ladera Ranch, CA 92694 (MLS# OC26068541) is a Single Family property that was sold at $1,580,000 on June 23, 2026. Want to learn more about 10 Sachem Way? Do you have questions about finding other Single Family real estate for sale in Ladera Ranch? You can browse all Ladera Ranch real estate or contact a Coldwell Banker agent to request more information.