This is a carousel with tiles that activate property listing cards. Use the previous and next buttons to navigate.
1/1
$2,440,000
This is a carousel with tiles that activate property listing cards. Use the previous and next buttons to navigate.
1/1
Property Description
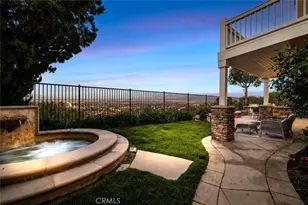
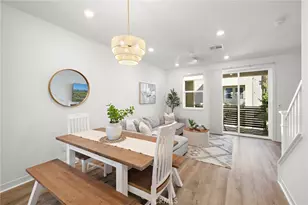
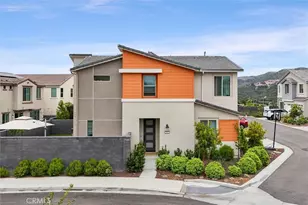
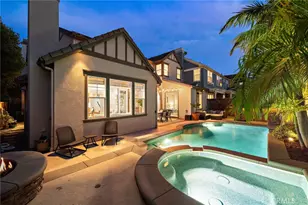
Perched atop one of the highest elevations in Ladera Ranch, this exceptional residence captures sweeping city-light and hillside views, offering breathtaking sunsets from one of the community's most coveted cul-de-sac locations. The expansive western-facing vistas create a rare sense of openness and privacy, providing a spectacular backdrop for both everyday living and entertaining. It is a setting that must be experienced in person and one of the primary reasons this home stands apart from others in the community. Freshly painted, this highly upgraded home is move-in ready and thoughtfully designed for both everyday living and effortless entertaining. Featuring 5 spacious bedrooms and 4 bathrooms, including a desirable main-level bedroom and full bath, the home blends functionality with refined style. Smart home technology is integrated throughout. The heart of the home is the expansive family room, where dramatic wall-to-wall bi-fold glass doors create a seamless indoor-outdoor living experience. Beyond the doors awaits a resort-inspired backyard featuring a sparkling pool and spa, outdoor fireplace, built-in bar with seating, and panoramic views that provide the perfect setting for entertaining or simply relaxing while enjoying spectacular sunsets. Whether hosting a gathering or unwinding at the end of the day, the backyard offers a truly exceptional Southern California lifestyle experience. The chef's kitchen is equally impressive, showcasing a large white quartz island, crisp white shaker cabinetry, KitchenAid stainless steel appliances, built-in refrigerator, gas range, walk-in pantry, and a spacious dining area ideal for gatherings. Additional recent upgrades include a OWNED solar system, PEX REPIPE, a water filtration system, and the thoughtful enclosure of the side courtyard, creating a private outdoor retreat that further enhances the home's indoor-outdoor lifestyle. Residents enjoy an exceptional community lifestyle with access to resort-style pools, splash pads, parks, playgrounds, pickleball and sports courts, clubhouses, a water park, skate park, dog park, and miles of scenic hiking and biking trails. Nearby shopping, dining, and highly regarded schools further enhance the area's appeal, while year-round community events and a welcoming neighborhood atmosphere create a true sense of community and connection.
Full Property Details
Full Property Details for 11 Craftsbury Pl
General
- Sold For: $2,440,000
- HOA FEE: $287/month
- Status: Closed
- Type: Single Family
- Source: MRMLS
- MLS ID: OC26123885
- Added to Site: 121 day(s) ago
Interior
- Rooms/Areas: Kitchen
- Fireplace: Yes
- Fireplace(s): Library, Outside, Family Room
Rooms
Bathrooms
- Total Bathrooms: 4
- Full Bathrooms: 4
Bedrooms
- Total Bedrooms: 5
Other Rooms
- Laundry: Inside, Individual Room, Upper Level
Additional Information
- Shared Amenities: Sport Court, Hiking Trails, Pickleball, Tennis Court(s), Pool, Firepit, Dog Park, Barbecue, Clubhouse, Outdoor Cooking Area, Spa/Hot Tub, Other Courts, Biking Trails
- Pool: Yes
- Pool Description: Association, Private
- Spa Description: Association, Private
Exterior
- Deck/Patio: Covered, Patio
Parking
- Garage: Yes
- Garage Spaces: 2
Location
- County: Orange
- Subdivision: Sumners Way (SUMW)
- Driving Directions: From O'neil turn on Hydrangea St, Right on Smoke Tree Dr, Right On Camerons, left on Craftsbury
School Information
- School District: Capistrano Unified
- Elementary School: OSOGRA
- Middle School: LADRAN
- High School: SAJUHI
Community
- Community Features: Curbs, Biking, Dog Park, Street Lights, Storm Drains, Sidewalks, Suburban
- Assoc. Name: First Service Residential
Heating & Cooling
- Cooling Type: Central Air
- Heating Type: Central
Utilities
- Sewer: Public Sewer
- Water: Public
Structural Information
- Structure Type: Single Family Residence
- Common Walls: No Common Walls
- Entry Location: 1
- Stories/Levels: Two
- Stories Description: Two
- Square Feet: 3,909
- Sq. Ft. Source: Assessor
- Year Built: 2002
- Year Built Source: Assessor
Lot Features
- Property View: Mountain(s), City Lights
- Lot Size (Acres): 0.1637
- Lot Size Source: Assessor
- Lot Description: Cul-de-Sac, 0-1 Unit/Acre
Financial Considerations
- Price Per Sq. Ft.: $624.2
- Association Fee: $287
- Assoc Fee Freq.: Monthly
Disclosures and Reports
- Special Conditions: Standard
Listed by Compass, Casey Kirkland and Compass, Aaron Guzman
Sold by HomeSmart, Evergreen Realty, Mary Minooi

Get Pre-Approved Today
Schools
Schools serving 11 Craftsbury Pl
School District:Capistrano Unified School District
| Name | Grades | Distance |
|---|---|---|
Oso Grande Elementary School 30251 Sienna Parkway, Ladera Ranch, CA 92694 | K-5 | 0.5 mi |
Ladera Ranch Middle School 29551 Sienna Parkway, Ladera Ranch, CA 92694 | 6-8 | 0.7 mi |
San Juan Hills High School 29211 Stallion Ridge, San Juan Capistrano, CA 92675 | 9-12 | 2.9 mi |
Disclaimer:
School attendance boundaries provided by ATTOM Data Solutions and are for reference only. Contact the school directly to verify enrollment eligibility.
Price & Sales History for 11 Craftsbury Pl
Date
Details
Price
Change
Source
8/24/2026
Sold
$2,440,000
-1.41%
MLS
7/15/2026
Price Reduced
$2,475,000
-4.62%
MLS
6/11/2026
Listed
$2,595,000
—
MLS
Disclaimer: Historical sales information is derived from public records provided by the county offices. Information is not guaranteed and should be independently verified.
11 Craftsbury Pl, Ladera Ranch, CA 92694 (MLS# OC26123885) is a Single Family property that was sold at $2,440,000 on August 24, 2026. Want to learn more about 11 Craftsbury Pl? Do you have questions about finding other Single Family real estate for sale in Ladera Ranch? You can browse all Ladera Ranch real estate or contact a Coldwell Banker agent to request more information.