This is a carousel with tiles that activate property listing cards. Use the previous and next buttons to navigate.
1/1
$1,105,000
This is a carousel with tiles that activate property listing cards. Use the previous and next buttons to navigate.
1/1
Property Description
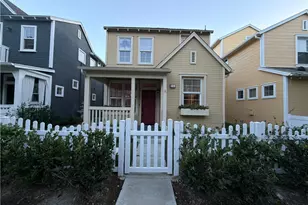
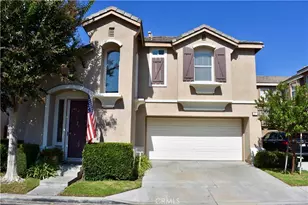
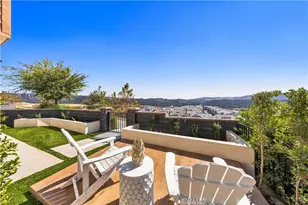
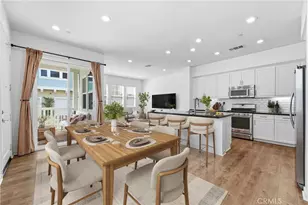
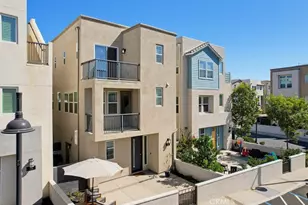
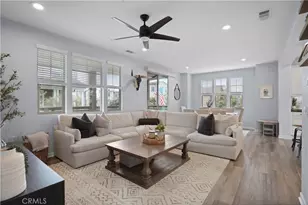
A BLEND OF "MODERN AMERICAN FARMHOUSE" AND A TROPICAL OASIS! Located on a corner lot in the charming Surrey Farm neighborhood of Wycliffe Village, this highly sought-after Plan 3 home showcases the most desirable floorplan in Surrey Farm, known for its unique layout, distinctive side porch entry, and exceptional livability. From the moment you step through the quaint picket fence, you'll understand why this home feels like a private retreat. The porch entry is tucked along the side of the home behind lush tropical landscaping and custom stone pavers, creating a warm and welcoming approach. Inside, abundant natural light fills the inviting living room centered around a custom fireplace, ideal for relaxing or entertaining. The signature feature of this model is Surrey's largest kitchen configuration, offering upgraded granite countertops, ample cabinetry and counterspace, pantry storage, bar seating, a water purification system, and newer appliances. The adjacent dining area opens to the yard through sliding doors, creating a seamless indoor-outdoor, semi-al fresco experience. The first level also includes a powder room and a utility closet that can easily be converted into a second pantry. Upstairs, the expansive primary suite serves as a private retreat with brand new carpet, a private balcony with views of the West Ridge Hills, dual sinks, a stone walk-in shower, separate Jacuzzi tub, and a custom-designed California Closets system, along with dual closets that make this layout especially sought after. Secondary bedrooms are notably spacious and filled with natural light, complemented by a full bathroom and convenient upstairs laundry. Additional highlights include a two-car garage with epoxy flooring and overhead storage, and a new water heater. Enjoy morning coffee or unwind in the evening from the balcony or the home's lush enclosed yard. Located just steps from Surrey's largest greenbelt, Surrey Farm is known for its picturesque setting with park benches, gazebos, and classic white picket fences. Wycliffe Village features three parks, including a neighborhood ball field and pool (Creighton Plunge) and is centrally located in the community. Ladera Ranch's newly approved exterior color palette complements the popular coastal farmhouse aesthetic, and residents enjoy LOW MELLO ROOS, one HOA, and access to exceptional community amenities including 13 pools, 4 clubhouses, a waterpark, skatepark, dog park, disc golf course, scenic trails, and sports courts.
Full Property Details
Full Property Details for 11 Oatfield Farm
General
- Sold For: $1,105,000
- HOA FEE: $376/month
- Status: Closed
- Type: Single Family
- Source: MRMLS
- MLS ID: OC26038114
- Added to Site: 99 day(s) ago
Interior
- Rooms/Areas: Walk-In Closet, Primary Bedroom, All Bedrooms Up, Kitchen, Living Room, Primary Suite, Primary Bathroom
- Interior Features: Wired for Data, Balcony, Built-in Features, Ceiling Fan(s), Recessed Lighting, Open Floorplan, Granite Counters
- Fireplace: Yes
- Fireplace(s): Gas, Living Room
- Eating Areas: Area
- Appliances: Water Heater, Disposal, Microwave, Built-In Range, Gas Water Heater, Gas Range, Gas Oven, Dishwasher
- Flooring: Tile, Wood
Rooms
Bathrooms
- Total Bathrooms: 3
- Full Bathrooms: 2
- Half Bathrooms: 1
Bedrooms
- Total Bedrooms: 3
Other Rooms
- Laundry: Inside, Gas Dryer Hookup, Upper Level, Washer Hookup
Additional Information
- Shared Amenities: Spa/Hot Tub, Hiking Trails, Picnic Area, Biking Trails, Tennis Court(s), Pickleball, Pool, Other Courts, Barbecue, Outdoor Cooking Area, Clubhouse, Maintenance Grounds, Playground, Dog Park
- Pool Description: Association
- Spa Description: Association
Exterior
- Deck/Patio: Front Porch, Porch, Open Patio, Stone, Patio
Parking
- Garage: Yes
- Garage Spaces: 2
- Parking: Garage (Direct Access), Garage (Two Doors)
Location
- County: Orange
- Subdivision: Surrey Farm (SURF)
- Driving Directions: O'Neill to Eaton; Left on Commons South; Left on Oatfield Farm
- Direction Faces: North
School Information
- School District: Capistrano Unified
- Elementary School: OSOGRA
- Middle School: LADRAN
- High School: SAJUHI
Community
- Community Features: Dog Park, Hiking, Street Lights, Sidewalks, Suburban
- Assoc. Name: First Service
Heating & Cooling
- Cooling Type: Central Air
- Heating Type: Central
Utilities
- Sewer: Public Sewer
- Water: Public
Structural Information
- Structure Type: Single Family Residence
- Builder: Barratt American
- Common Walls: No Common Walls
- Doors: Sliding Doors
- Disability Access: Doors - Swing In, 2 or More Accessible Exits
- Entry Location: Front
- Stories/Levels: Two
- Stories Description: Two
- Square Feet: 1,650
- Sq. Ft. Source: Estimated
- Year Built: 2003
- Year Built Source: Public Records
- Property Condition: Updated/Remodeled
Lot Features
- Property View: Park/Greenbelt, Neighborhood, Hills
- Lot Size (Acres): 0.0551
- Lot Size Source: Estimated
- Irrigation System: Sprinkler System
- Lot Description: Zero Lot Line, Corner Lot, Sprinklers Timer, Front Yard, Sprinkler System, Lawn
- Fencing (Description): Wood
Financial Considerations
- Price Per Sq. Ft.: $669.7
- Association Fee: $376
- Assoc Fee Freq.: Monthly
Disclosures and Reports
- Special Conditions: Standard
Listed by First Team Real Estate, Joshua Richardson
Sold by Casa Real Estate, Nickolas Engle and Casa Real Estate, Chad Engle

Get Pre-Approved Today
Schools
Schools serving 11 Oatfield Farm
School District:Capistrano Unified School District
| Name | Grades | Distance |
|---|---|---|
Oso Grande Elementary School 30251 Sienna Parkway, Ladera Ranch, CA 92694 | K-5 | 0.5 mi |
Ladera Ranch Middle School 29551 Sienna Parkway, Ladera Ranch, CA 92694 | 6-8 | 0.6 mi |
San Juan Hills High School 29211 Stallion Ridge, San Juan Capistrano, CA 92675 | 9-12 | 3.4 mi |
Disclaimer:
School attendance boundaries provided by ATTOM Data Solutions and are for reference only. Contact the school directly to verify enrollment eligibility.
Price & Sales History for 11 Oatfield Farm
Date
Details
Price
Change
Source
5/01/2026
Sold
$1,105,000
-1.78%
MLS
2/25/2026
Listed
$1,125,000
—
MLS
Disclaimer: Historical sales information is derived from public records provided by the county offices. Information is not guaranteed and should be independently verified.
11 Oatfield Farm, Ladera Ranch, CA 92694 (MLS# OC26038114) is a Single Family property that was sold at $1,105,000 on May 01, 2026. Want to learn more about 11 Oatfield Farm? Do you have questions about finding other Single Family real estate for sale in Ladera Ranch? You can browse all Ladera Ranch real estate or contact a Coldwell Banker agent to request more information.