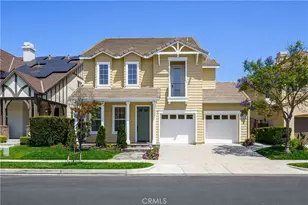
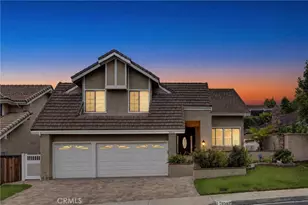
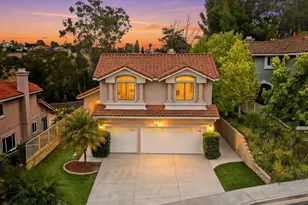
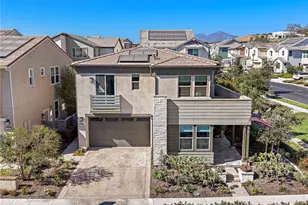
This is a carousel with tiles that activate property listing cards. Use the previous and next buttons to navigate.
1/1
$1,845,000
This is a carousel with tiles that activate property listing cards. Use the previous and next buttons to navigate.
1/1
Property Description
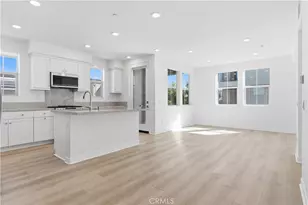
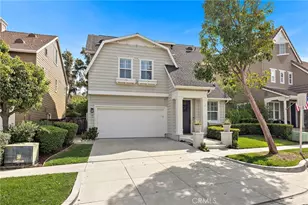
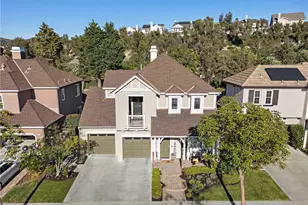
NEWLY RENOVATED home in the highly sought-after Ladera Ranch! New custom quartz kitchen island, custom cabinets, appliances, sink with accessories, and pendant lights! New luxury vinyl plank flooring! New interior and exterior paint! New custom gas fireplace with mantel! New porcelain bathroom countertops and porcelain showers! New freestanding bathtub and wine cooler in the primary bathroom, New water heater, New ZLINE® range, built-in microwave, refrigerator, and dishwasher and much more!
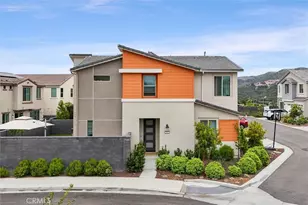
Welcome to 15 Plum St. in Ladera Ranch's family-friendly Avendale Village. This newly renovated home is 2,354 sq. ft. (approx.) generous living areas with 9-foot ceilings create a bright and welcoming atmosphere throughout, has 4 bedrooms and 3 full bathrooms; one is currently being used as an office downstairs. Additionally, enjoy the bright 154 sq. ft. (approx.) permitted sunroom. The laundry room on the 2nd floor includes a utility sink with new porcelain countertops. Recent landscaping includes newly planted flowers and cypress trees. Fruit trees on the property include pomegranate, orange, lemon, lime, apple, tangerine, persimmon, kumquat, and cherry. The yard also has two water fountains.
This move-in-ready home is located on a quiet cul-de-sac street in the Avendale Village neighborhood near schools, parks, libraries, community pools, playgrounds, trails, and more.
Full Property Details
Full Property Details for 15 Plum St
General
- Sold For: $1,845,000
- HOA FEE: $231/month
- Status: Closed
- Type: Single Family
- Source: MRMLS
- MLS ID: OC26108957
- Added to Site: 54 day(s) ago
Interior
- Rooms/Areas: Walk-In Closet, Entry, Laundry, Office, Kitchen, Living Room, Primary Suite
- Interior Features: Balcony, Quartz Counters, High Ceilings, Ceiling Fan(s), Recessed Lighting, Brick Walls, Open Floorplan
- Fireplace: Yes
- Fireplace(s): Gas, Family Room
- Eating Areas: Breakfast Counter/Bar, In Family Room
- Appliances: Water Heater, Disposal, Microwave, Refrigerator, Vented Exhaust Fan, Range Hood, Gas Range, Water Line to Refrigerator, Dishwasher
- Flooring: Vinyl
Rooms
Bathrooms
- Total Bathrooms: 3
- Full Bathrooms: 3
Bedrooms
- Total Bedrooms: 4
Other Rooms
- Laundry: Gas Dryer Hookup, Upper Level, Washer Hookup
Additional Information
- Shared Amenities: Playground, Pool, Barbecue, Picnic Area
- Pool Description: Association
- Spa Description: Association
Exterior
- Deck/Patio: Stone
Parking
- Garage: Yes
- Garage Spaces: 2
- Parking: Garage, Driveway Level, Garage Faces Front, Garage (Two Doors)
Location
- County: Orange
- Subdivision: Other (OTHR)
- Driving Directions: I-5 S to Crown Valley Pkwy E- right on O’Neill Dr - right on Plum St.
School Information
- School District: Capistrano Unified
Community
- Community Features: Biking, Dog Park, Street Lights, Sidewalks, Park
- Assoc. Name: Ladera Ranch Maintenance Corporation
Heating & Cooling
- Cooling Type: Gas, Electric, Central Air
Utilities
- Sewer: Public Sewer
- Water: Public
Structural Information
- Architectural Style: Traditional
- Structure Type: Single Family Residence
- Common Walls: No Common Walls
- Disability Access: None
- Entry Location: 1
- Stories/Levels: Two
- Stories Description: Two
- Square Feet: 2,354
- Sq. Ft. Source: Assessor
- Year Built: 2003
- Year Built Source: Assessor
Lot Features
- Property View: None
- Lot Size (Acres): 0.1142
- Lot Size Source: Assessor
- Irrigation System: Sprinkler System
- Lot Description: Landscaped, 0-1 Unit/Acre, Front Yard, Garden, Sprinkler System
- Fencing (Description): Brick
Financial Considerations
- Price Per Sq. Ft.: $783.77
- Association Fee: $231
- Assoc Fee Freq.: Monthly
Disclosures and Reports
- Special Conditions: Trust, Standard
Listed by Together Realty, Sam Motahari and Together Realty, Sean Motahari
Sold by Ladera Realty, Tim Wolter

Get Pre-Approved Today
Schools
Schools serving 15 Plum St
School District:Capistrano Unified School District
| Name | Grades | Distance |
|---|---|---|
Oso Grande Elementary School 30251 Sienna Parkway, Ladera Ranch, CA 92694 | K-5 | 0.1 mi |
Ladera Ranch Middle School 29551 Sienna Parkway, Ladera Ranch, CA 92694 | 6-8 | 0.7 mi |
San Juan Hills High School 29211 Stallion Ridge, San Juan Capistrano, CA 92675 | 9-12 | 2.9 mi |
Disclaimer:
School attendance boundaries provided by ATTOM Data Solutions and are for reference only. Contact the school directly to verify enrollment eligibility.
Price & Sales History for 15 Plum St
Date
Details
Price
Change
Source
6/26/2026
Sold
$1,845,000
-0.27%
MLS
5/19/2026
Listed
$1,850,000
—
MLS
Disclaimer: Historical sales information is derived from public records provided by the county offices. Information is not guaranteed and should be independently verified.
15 Plum St, Ladera Ranch, CA 92694 (MLS# OC26108957) is a Single Family property that was sold at $1,845,000 on June 26, 2026. Want to learn more about 15 Plum St? Do you have questions about finding other Single Family real estate for sale in Ladera Ranch? You can browse all Ladera Ranch real estate or contact a Coldwell Banker agent to request more information.