This is a carousel with tiles that activate property listing cards. Use the previous and next buttons to navigate.
1/1
$1,300,000
This is a carousel with tiles that activate property listing cards. Use the previous and next buttons to navigate.
1/1
Property Description
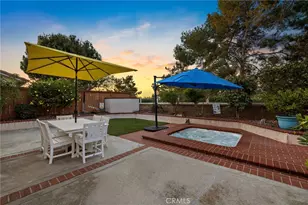
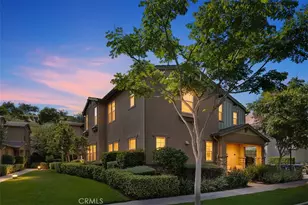
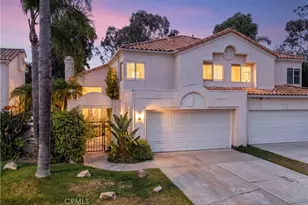
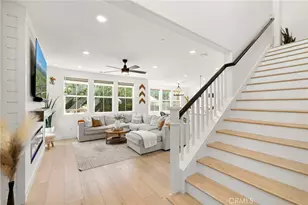
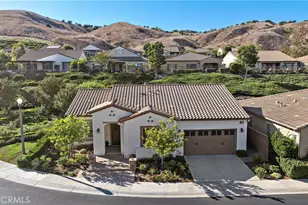
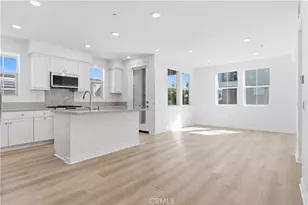
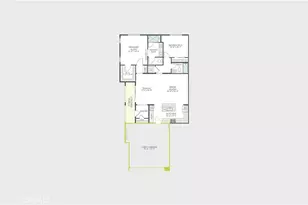
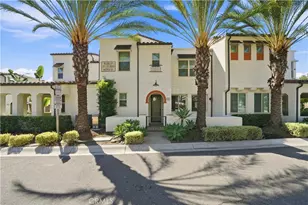
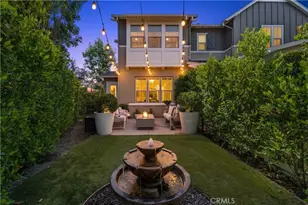
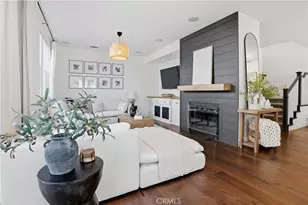
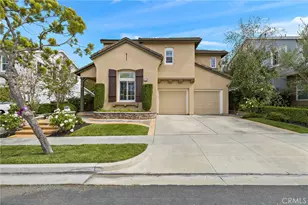
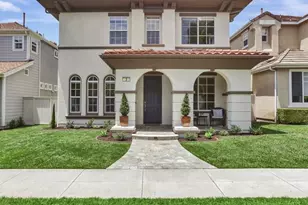
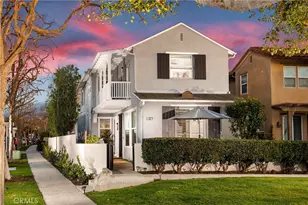
Nestled on a desirable single-loaded street in the heart of Ladera Ranch, this beautifully upgraded residence offers the perfect blend of style, comfort, and functionality. Boasting 1,818 sq. ft. of living space, this 3-bedroom, 2.5-bath home is thoughtfully designed for both everyday living and entertaining. From the moment you enter, stunning hardwood flooring flows seamlessly throughout the main level of the home, providing a durable, stylish foundation that complements the open and airy living spaces. The floor plan features spacious living and dining areas that transition naturally into the heart of the home - a stunning, custom-remodeled kitchen. Designed to impress, the kitchen showcases sleek finishes, stainless steel appliances, a charming farmhouse sink, and thoughtful details that elevate both form and function. The downstairs powder bathroom was also recently remodeled. All three bedrooms are located upstairs, offering privacy and convenience. The primary suite serves as a private sanctuary, highlighted by a spa-inspired bathroom with dual sinks, a walk-in shower, custom tilework, and a large soaking tub. A convenient upstairs laundry room adds everyday ease and practicality, while the home has been thoughtfully re-piped with PEX for added peace of mind. Step outside to enjoy true indoor-outdoor California living. The expansive side patio offers ample space for dining, entertaining, or relaxing, while the additional side yard provides the perfect setup for extra storage or a dog run. The home also includes an attached two-car garage with epoxy floors, offering convenience and extra storage. With no homes directly across the street, the single-loaded location enhances privacy and curb appeal, with plenty of parking for friends and family. Ideally situated within close distance to Ladera Ranch Elementary and Middle School, and just moments from the community's renowned amenities including pools, parks, trails, water park, dog park, skateboard park, and year-round events, this home offers an exceptional lifestyle in one of Orange County's most sought-after neighborhoods.
Full Property Details
Full Property Details for 217 Sklar St
General
- Sold For: $1,300,000
- HOA FEE: $376/month
- Status: Closed
- Type: Single Family
- Source: MRMLS
- MLS ID: OC26065410
- Added to Site: 56 day(s) ago
Interior
- Rooms/Areas: Walk-In Closet, Primary Bedroom, Walk-In Pantry, Laundry, All Bedrooms Up, Kitchen, Living Room, Family Room, Primary Suite, Primary Bathroom
- Interior Features: Crown Molding, Unfurnished, Ceiling Fan(s), Pantry, Recessed Lighting, Open Floorplan, Storage, Stone Counters
- Fireplace: Yes
- Fireplace(s): Family Room
- Appliances: Convection Oven, Microwave, Built-In Range, Refrigerator, Icemaker, Gas Range, Gas Oven, Dishwasher
- Flooring: Vinyl, Wood
Rooms
Bathrooms
- Total Bathrooms: 3
- Full Bathrooms: 2
- Half Bathrooms: 1
Bedrooms
- Total Bedrooms: 3
Other Rooms
- Laundry: Gas Dryer Hookup, Individual Room, Upper Level
Additional Information
- Shared Amenities: Hiking Trails, Management, Pickleball, Playground, Sewer, Tennis Court(s), Pool, Dog Park, Barbecue, Outdoor Cooking Area, Spa/Hot Tub, Picnic Area
- Pool Description: Community
- Spa Description: Community
Parking
- Garage: Yes
- Garage Spaces: 2
- Parking: Garage, Garage (Single Door)
Location
- County: Orange
- Driving Directions: Sellas Rd N, ONeill Dr
School Information
- School District: Capistrano Unified
- Elementary School: LADRAN
- Middle School: LADRAN
- High School: SAJUHI
Community
- Community Features: Biking, Dog Park, Hiking, Foothills, Street Lights, Sidewalks, Suburban, Park
- Assoc. Name: LARMAC
Heating & Cooling
- Cooling Type: Central Air
- Heating Type: Fireplace(s), Central
Utilities
- Sewer: Public Sewer
- Water: Public
Structural Information
- Structure Type: Single Family Residence
- Roof: Common Roof
- Common Walls: No Common Walls
- Entry Location: front door
- Stories/Levels: Two
- Stories Description: Two
- Square Feet: 1,818
- Sq. Ft. Source: Assessor
- Year Built: 2002
- Year Built Source: Assessor
Lot Features
- Property View: Trees/Woods, Neighborhood
- Lot Size (Acres): 0.0637
- Lot Size Source: Assessor
- Lot Description: 0-1 Unit/Acre, Front Yard, Back Yard
- Fencing (Description): Needs Repair
Financial Considerations
- Price Per Sq. Ft.: $715.07
- Association Fee: $376
- Assoc Fee Freq.: Monthly
Disclosures and Reports
- Special Conditions: Standard
Listed by Redfin, Christine Stonger
Sold by Conrad Realtors Inc, Sarah Voigt

Get Pre-Approved Today
Schools
Schools serving 217 Sklar St
School District:Capistrano Unified School District
| Name | Grades | Distance |
|---|---|---|
Ladera Ranch Elementary School 29551 Sienna Parkway, Ladera Ranch, CA 92694 | K-5 | 0.5 mi |
Ladera Ranch Middle School 29551 Sienna Parkway, Ladera Ranch, CA 92694 | 6-8 | 0.5 mi |
San Juan Hills High School 29211 Stallion Ridge, San Juan Capistrano, CA 92675 | 9-12 | 3.1 mi |
Disclaimer:
School attendance boundaries provided by ATTOM Data Solutions and are for reference only. Contact the school directly to verify enrollment eligibility.
Price & Sales History for 217 Sklar St
Date
Details
Price
Change
Source
5/04/2026
Sold
$1,300,000
1.96%
MLS
4/09/2026
Listed
$1,275,000
—
MLS
Disclaimer: Historical sales information is derived from public records provided by the county offices. Information is not guaranteed and should be independently verified.
217 Sklar Street, Ladera Ranch, CA 92694 (MLS# OC26065410) is a Single Family property that was sold at $1,300,000 on May 04, 2026. Want to learn more about 217 Sklar Street? Do you have questions about finding other Single Family real estate for sale in Ladera Ranch? You can browse all Ladera Ranch real estate or contact a Coldwell Banker agent to request more information.