This is a carousel with tiles that activate property listing cards. Use the previous and next buttons to navigate.
1/1
$1,309,000
This is a carousel with tiles that activate property listing cards. Use the previous and next buttons to navigate.
1/1
Property Description
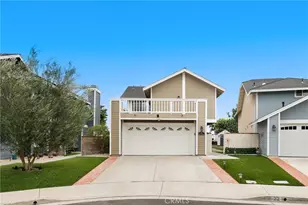
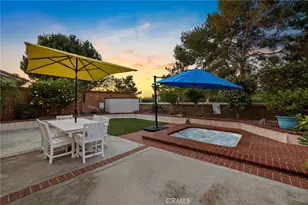
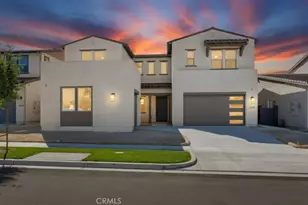
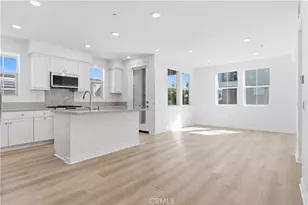
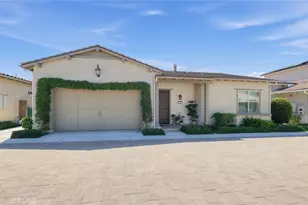
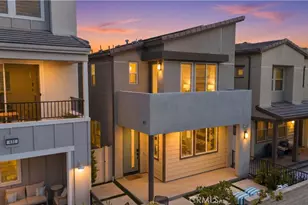
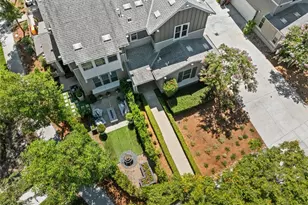
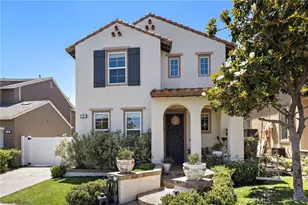
This stunning home features three spacious bedrooms, a flexible room downstairs, and two and a half well-appointed bathrooms, making it perfect for families or those seeking extra space. Nestled in a prime location surrounded by lush green belts, this property offers both tranquility and accessibility. Step inside to discover a breathtaking, fully remodeled kitchen that is truly the heart of the home. With elegant quartz countertops, a beautifully crafted herringbone-shaped backsplash, and pristine white shaker cabinets, this kitchen is both stylish and functional. The generous island comfortably seats three, providing an ideal spot for casual dining and socializing, while seamlessly flowing into the inviting dining area, perfect for entertaining. On the main level, you'll find a versatile space that can easily adapt to your lifestyle, whether you envision it as a home office, a gym for your workouts, or a hobby room for your creative pursuits. Conveniently located nearby is a well-designed half bath that adds to the practicality of this level. Venturing upstairs, you'll find the laundry room for added convenience, alongside the serene primary suite. This luxurious retreat boasts a fully remodeled ensuite bathroom complete with a dual sink vanity and a spacious walk-in shower, designed for relaxation and comfort. Additionally, the upper level includes two secondary bedrooms that offer flexibility for family, guests, or additional living options, along with a thoughtfully designed full bathroom to accommodate everyone. An extra-long and gated driveway adds additional parking options and a space for outdoor activities. As part of this vibrant community, residents can take advantage of a wealth of amenities, including over 10 sparkling pools, a thrilling skate park, a public library, numerous sports fields and courts, four inviting clubhouses, and more than 20 lush parks and playgrounds. HOA includes high-speed internet in every home; this community is perfect for modern living while still enjoying a rich array of recreational opportunities.
Full Property Details
Full Property Details for 22 Maitland Rd
General
- Sold For: $1,309,000
- HOA FEE: $241/month
- Status: Closed
- Type: Single Family
- Source: MRMLS
- MLS ID: OC26176280
- Added to Site: 69 day(s) ago
Interior
- Rooms/Areas: All Bedrooms Up, Office
- Interior Features: Recessed Lighting, Cathedral Ceiling(s)
- Fireplace: Yes
- Fireplace(s): Living Room
- Flooring: Wood
Rooms
Bathrooms
- Total Bathrooms: 3
- Full Bathrooms: 2
- Half Bathrooms: 1
Bedrooms
- Total Bedrooms: 3
Other Rooms
- Laundry: Gas Dryer Hookup, Upper Level, Washer Included, Dryer Included
Additional Information
- Shared Amenities: Pool
- Pool Description: Association
Parking
- Garage: Yes
- Garage Spaces: 2
Location
- County: Orange
- Subdivision: Chesapeake (CHES)
- Driving Directions: O'Neil to Creighton Cross Streets: Maitland/University
School Information
- School District: Capistrano Unified
Community
- Community Features: Suburban
- Assoc. Name: LARMAC
Heating & Cooling
- Cooling Type: Central Air
- Heating Type: Central
Utilities
- Sewer: Public Sewer
- Water: Public
Structural Information
- Structure Type: Single Family Residence
- Common Walls: No Common Walls
- Windows: Plantation Shutters
- Entry Location: 1
- Stories/Levels: Two
- Stories Description: Two
- Square Feet: 1,826
- Sq. Ft. Source: Assessor
- Year Built: 2002
- Year Built Source: Assessor
Lot Features
- Property View: Neighborhood
- Lot Size (Acres): 0.0735
- Lot Size Source: Assessor
- Lot Description: Yard
Financial Considerations
- Price Per Sq. Ft.: $716.87
- Association Fee: $241
- Assoc Fee Freq.: Monthly
Disclosures and Reports
- Special Conditions: Standard
Listed by Keller Williams Realty, Elizabeth Do
Sold by eXp Realty of Southern California, Inc., Melissa Solia

Get Pre-Approved Today
Schools
Schools serving 22 Maitland Rd
School District:Capistrano Unified School District
| Name | Grades | Distance |
|---|---|---|
Oso Grande Elementary School 30251 Sienna Parkway, Ladera Ranch, CA 92694 | K-5 | 0.7 mi |
Ladera Ranch Middle School 29551 Sienna Parkway, Ladera Ranch, CA 92694 | 6-8 | 0.4 mi |
San Juan Hills High School 29211 Stallion Ridge, San Juan Capistrano, CA 92675 | 9-12 | 3.6 mi |
Disclaimer:
School attendance boundaries provided by ATTOM Data Solutions and are for reference only. Contact the school directly to verify enrollment eligibility.
Price & Sales History for 22 Maitland Rd
Date
Details
Price
Change
Source
9/09/2026
Sold
$1,309,000
0.77%
MLS
8/12/2026
Listed
$1,299,000
—
MLS
Disclaimer: Historical sales information is derived from public records provided by the county offices. Information is not guaranteed and should be independently verified.
22 Maitland Road, Ladera Ranch, CA 92694 (MLS# OC26176280) is a Single Family property that was sold at $1,309,000 on September 09, 2026. Want to learn more about 22 Maitland Road? Do you have questions about finding other Single Family real estate for sale in Ladera Ranch? You can browse all Ladera Ranch real estate or contact a Coldwell Banker agent to request more information.