
This is a carousel with tiles that activate property listing cards. Use the previous and next buttons to navigate.
1/1
$2,288,000
This is a carousel with tiles that activate property listing cards. Use the previous and next buttons to navigate.
1/1
Property Description
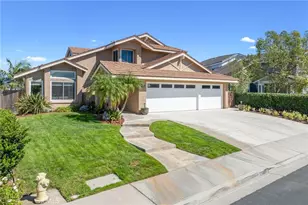
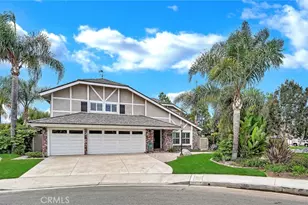
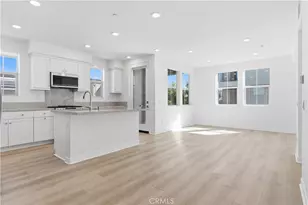
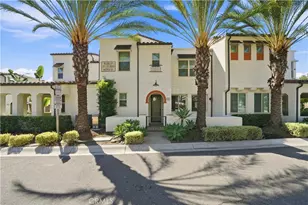
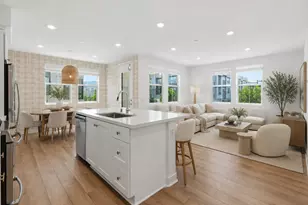
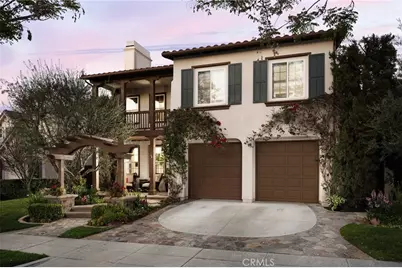
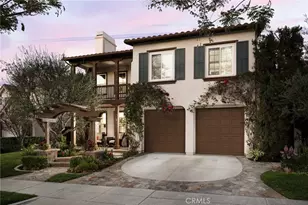
Tucked away on a charming, tree-lined cul-de-sac in the heart of Ladera Ranch, this exceptional 4-bedroom, 3-bathroom residence offers an elevated blend of timeless design, refined comfort, and expansive living spaces, including an oversized second-story bonus room ideal for a media lounge, executive office, or private retreat. Upon entry, you are welcomed by rich wood flooring that flows gracefully throughout the main living areas, complementing the home's warm yet sophisticated aesthetic. Sunlight pours through thoughtfully placed windows, illuminating elegant architectural details such as crown molding, custom millwork, and tailored window casings that create a polished, designer feel throughout. The chef-inspired kitchen is both functional and striking, featuring a generous center island, beautifully crafted cabinetry, gleaming granite surfaces, and a full suite of stainless steel appliances. Designed for both everyday living and effortless entertaining, the kitchen opens seamlessly to the inviting family room, where a statement fireplace adds warmth and ambiance. An additional fireplace in the formal living area enhances the home's sense of comfort and understated luxury. A main-level bedroom with adjacent full bath provides ideal accommodations for guests, extended family, or a private workspace.
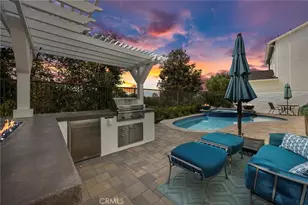
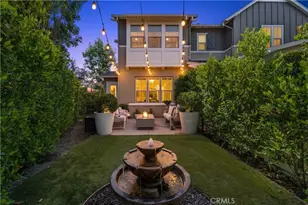
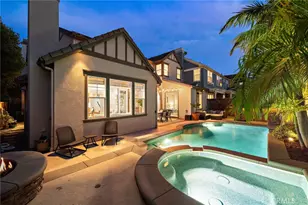
Upstairs, the primary suite offers a tranquil escape, complete with custom built-in features, an expansive walk-in closet, and a spa-inspired bath showcasing refined finishes, a soaking tub, and a serene atmosphere designed for relaxation. The backyard presents a private resort-style setting, highlighted by a PebbleTec pool and spa, a welcoming outdoor fireplace, and a covered patio with built-in BBQ - perfectly suited for year-round indoor-outdoor entertaining under the California sky. Ideally positioned within close proximity to Ladera Ranch's renowned parks, pools, scenic trails, and top-rated schools, this home offers a lifestyle defined by comfort, elegance, and community.
Full Property Details
Full Property Details for 24 Scarlet Maple
General
- Sold For: $2,288,000
- HOA FEE: $270/month
- Status: Closed
- Type: Single Family
- Source: MRMLS
- MLS ID: OC26067077
- Added to Site: 101 day(s) ago
Interior
- Rooms/Areas: Walk-In Closet, Laundry, Multi-Level Bedroom, Kitchen, Living Room, Main Floor Bedroom
- Interior Features: Wired for Data, Built-in Features, Ceiling Fan(s), Recessed Lighting, In-Law Floorplan, Granite Counters
- Fireplace: Yes
- Fireplace(s): Gas, Living Room, Family Room
- Eating Areas: Breakfast Counter/Bar, Dining Room, Breakfast Nook
- Appliances: Disposal, Microwave, Gas Water Heater, Vented Exhaust Fan, Gas Range, Dishwasher
- Flooring: Carpet, Wood
Rooms
Bathrooms
- Total Bathrooms: 3
- Full Bathrooms: 3
Bedrooms
- Total Bedrooms: 4
Other Rooms
- Laundry: Inside, Gas Dryer Hookup, Individual Room, Washer Hookup
Additional Information
- Shared Amenities: Sport Court, Hiking Trails, Pickleball, Playground, Tennis Court(s), Pool, Firepit, Dog Park, Barbecue, Outdoor Cooking Area, Spa/Hot Tub, Picnic Area, Biking Trails
- Pool: Yes
- Pool Description: Private, Heated
- Spa Description: Private
Parking
- Garage: Yes
- Garage Spaces: 3
- Parking: Garage (Direct Access), Driveway
Location
- County: Orange
- Subdivision: Willow Bend (WILB)
- Driving Directions: personal navigation
School Information
- School District: Capistrano Unified
- Elementary School: OSOGRA
- Middle School: LADRAN
- High School: SAJUHI
Community
- Community Features: Curbs, Biking, Dog Park, Hiking, Street Lights, Storm Drains, Sidewalks, Suburban, Park
- Assoc. Name: FSR
Heating & Cooling
- Cooling Type: Central Air
- Heating Type: Forced Air
Utilities
- Sewer: Public Sewer
- Water: Public
Structural Information
- Structure Type: Single Family Residence
- Common Walls: No Common Walls
- Doors: French Doors, Insulated Doors
- Entry Location: 1
- Stories/Levels: Two
- Stories Description: Two
- Square Feet: 3,090
- Sq. Ft. Source: Assessor
- Year Built: 2003
- Year Built Source: Assessor
- Property Condition: Turnkey
Lot Features
- Property View: Neighborhood
- Lot Size (Acres): 0.1637
- Lot Size Source: Assessor
- Irrigation System: Sprinkler System
- Lot Description: Cul-de-Sac, Landscaped, Park Nearby, Close to Clubhouse, Front Yard, Sprinkler System, Lawn, Yard
- Fencing (Description): Block, Wood
Financial Considerations
- Price Per Sq. Ft.: $740.45
- Association Fee: $270
- Assoc Fee Freq.: Monthly
Disclosures and Reports
- Special Conditions: Standard
Get Pre-Approved Today
Schools
Schools serving 24 Scarlet Maple
School District:Capistrano Unified School District
| Name | Grades | Distance |
|---|---|---|
Oso Grande Elementary School 30251 Sienna Parkway, Ladera Ranch, CA 92694 | K-5 | 0.4 mi |
Ladera Ranch Middle School 29551 Sienna Parkway, Ladera Ranch, CA 92694 | 6-8 | 0.7 mi |
San Juan Hills High School 29211 Stallion Ridge, San Juan Capistrano, CA 92675 | 9-12 | 2.9 mi |
Disclaimer:
School attendance boundaries provided by ATTOM Data Solutions and are for reference only. Contact the school directly to verify enrollment eligibility.
Price & Sales History for 24 Scarlet Maple
Date
Details
Price
Change
Source
6/01/2026
Sold
$2,288,000
—
MLS
4/09/2026
Listed
$2,288,000
—
MLS
Disclaimer: Historical sales information is derived from public records provided by the county offices. Information is not guaranteed and should be independently verified.
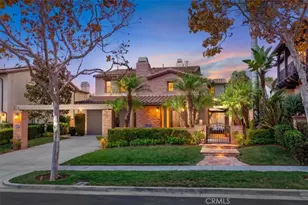
24 Scarlet Maple, Ladera Ranch, CA 92694 (MLS# OC26067077) is a Single Family property that was sold at $2,288,000 on June 01, 2026. This property was listed by Amy Sims from our Laguna Niguel Office.Want to learn more about 24 Scarlet Maple? Do you have questions about finding other Single Family real estate for sale in Ladera Ranch? You can browse all Ladera Ranch real estate or contact a Coldwell Banker agent to request more information.