
This is a carousel with tiles that activate property listing cards. Use the previous and next buttons to navigate.
1/1
$2,090,000
This is a carousel with tiles that activate property listing cards. Use the previous and next buttons to navigate.
1/1
Property Description
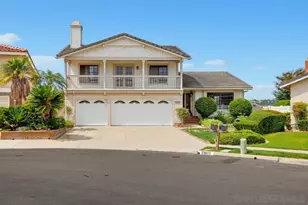
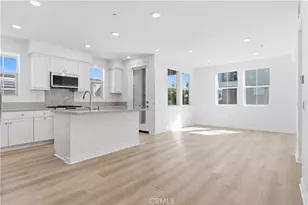
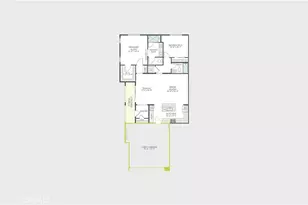
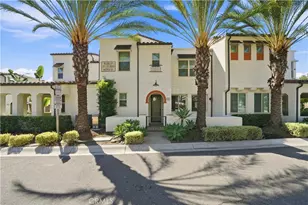
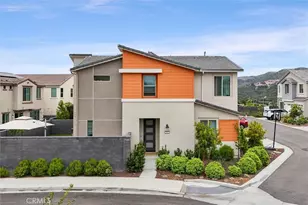
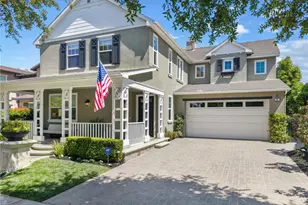
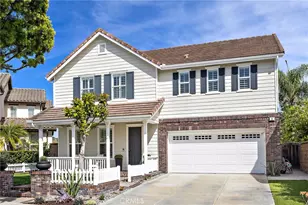
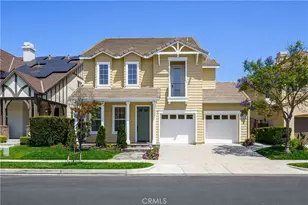
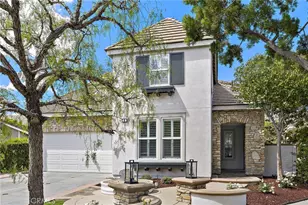
This stunning Ladera Ranch home features 4 bedrooms and 3.5 baths with beautifully designed living spaces ideal for both everyday living and entertaining. The welcoming living room opens to the formal dining room, creating the perfect setting for dinner parties, holiday celebrations, and family gatherings. A downstairs office offers flexibility and can easily serve as a playroom or exercise space. The spacious family room is centered around a charming brick fireplace with built-in shelving and flows seamlessly into the well appointed kitchen. Designed for the home chef, the kitchen features new double ovens, new microwave, dishwasher, fresh white cabinetry, granite countertops, tile backsplash, a large island with bar seating, a convenient dining nook, walk-in pantry, and butler's pantry. Fresh paint, new carpet, LED lighting, ceiling fans, wood flooring, and Plantation shutters enhance the home's stylish and move-in-ready appeal. Upstairs, the expansive primary suite offers dual walk-in closets and a luxurious ensuite bath complete with a soaking tub, walk-in shower, and separate vanities. Three secondary bedrooms provide comfortable accommodations, including one with its own ensuite bathroom, while two bedrooms enjoy direct access to a private balcony. An additional secondary bathroom with dual vanities and a tub/shower combination, along with a well-appointed upstairs laundry room featuring overhead cabinetry and a sink, complete the second level. Step outside to an incredible backyard showcasing a pergola-covered patio and thoughtfully designed outdoor living spaces perfect for relaxing or entertaining guests. Ground-level planter boxes are ready for your garden inspiration. A gated driveway and spacious 3-car garage complete this exceptional home. Ideally positioned within close proximity to Ladera Ranch's renowned parks, pools, swater & skate parks, scenic trails, and top-rated schools, this home offers a lifestyle defined by comfort, elegance, and community.
Full Property Details
Full Property Details for 25 Hallcrest
General
- Sold For: $2,090,000
- HOA FEE: $272/month
- Status: Closed
- Type: Single Family
- Source: MRMLS
- MLS ID: OC26100309
- Added to Site: 105 day(s) ago
Interior
- Rooms/Areas: Walk-In Closet, Walk-In Pantry, Laundry, All Bedrooms Up, Kitchen, Living Room, Primary Suite
- Interior Features: Built-in Features, Ceiling Fan(s), Recessed Lighting, Granite Counters
- Fireplace: Yes
- Fireplace(s): Family Room
- Appliances: Gas Cooktop, Disposal, Microwave, Self Cleaning Oven, Gas Water Heater, Vented Exhaust Fan, Double Oven, Gas Oven, Dishwasher
- Flooring: Carpet
Rooms
Bathrooms
- Total Bathrooms: 4
- Full Bathrooms: 3
- Half Bathrooms: 1
Bedrooms
- Total Bedrooms: 4
Other Rooms
- Laundry: Inside, Gas Dryer Hookup, Individual Room, Upper Level, Washer Hookup
Additional Information
- Shared Amenities: Sport Court, Hiking Trails, Pickleball, Playground, Tennis Court(s), Pool, Dog Park, Outdoor Cooking Area, Spa/Hot Tub, Maintenance Grounds, Picnic Area, Biking Trails
- Pool Description: Association
- Spa Description: Association
Parking
- Garage: Yes
- Garage Spaces: 3
- Parking: Garage, Garage (Direct Access), Porte-Cochere, Driveway
Location
- County: Orange
- Subdivision: Tamarind (TAMA)
- Driving Directions: GPS
School Information
- School District: Capistrano Unified
- Elementary School: LADRAN
- Middle School: LADRAN
- High School: SAJUHI
Community
- Community Features: Curbs, Biking, Dog Park, Hiking, Street Lights, Sidewalks, Suburban
- Assoc. Name: FSR
Heating & Cooling
- Cooling Type: Central Air
- Heating Type: Central
Utilities
- Sewer: Sewer Assessments, Sewer on Bond, Sewer Paid
- Water: Public
Structural Information
- Structure Type: Single Family Residence
- Common Walls: No Common Walls
- Windows: Plantation Shutters, Insulated Windows, Blinds
- Doors: French Doors
- Entry Location: 1
- Stories/Levels: Two
- Stories Description: Two
- Square Feet: 3,286
- Sq. Ft. Source: Assessor
- Year Built: 2003
- Year Built Source: Assessor
- Property Condition: Turnkey
Lot Features
- Property View: Neighborhood, Hills
- Lot Size (Acres): 0.1539
- Lot Size Source: Assessor
- Irrigation System: Sprinkler System
- Lot Description: Cul-de-Sac, Landscaped, Sprinklers Timer, Park Nearby, Close to Clubhouse, Front Yard, Sprinkler System, Back Yard, Lawn
- Fencing (Description): Wrought Iron
Financial Considerations
- Price Per Sq. Ft.: $636.03
- Association Fee: $272
- Assoc Fee Freq.: Monthly
Disclosures and Reports
- Special Conditions: Standard
Get Pre-Approved Today
Schools
Schools serving 25 Hallcrest
School District:Capistrano Unified School District
| Name | Grades | Distance |
|---|---|---|
Ladera Ranch Elementary School 29551 Sienna Parkway, Ladera Ranch, CA 92694 | K-5 | 0.6 mi |
Ladera Ranch Middle School 29551 Sienna Parkway, Ladera Ranch, CA 92694 | 6-8 | 0.6 mi |
San Juan Hills High School 29211 Stallion Ridge, San Juan Capistrano, CA 92675 | 9-12 | 3.1 mi |
Disclaimer:
School attendance boundaries provided by ATTOM Data Solutions and are for reference only. Contact the school directly to verify enrollment eligibility.
Price & Sales History for 25 Hallcrest
Date
Details
Price
Change
Source
7/10/2026
Sold
$2,090,000
12.97%
MLS
5/11/2026
Listed
$1,849,999
—
MLS
Disclaimer: Historical sales information is derived from public records provided by the county offices. Information is not guaranteed and should be independently verified.
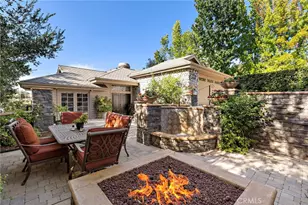
25 Hallcrest, Ladera Ranch, CA 92694 (MLS# OC26100309) is a Single Family property that was sold at $2,090,000 on July 10, 2026. This property was listed by Amy Sims from our Laguna Niguel Office.Want to learn more about 25 Hallcrest? Do you have questions about finding other Single Family real estate for sale in Ladera Ranch? You can browse all Ladera Ranch real estate or contact a Coldwell Banker agent to request more information.