This is a carousel with tiles that activate property listing cards. Use the previous and next buttons to navigate.
1/1
$5,500
This is a carousel with tiles that activate property listing cards. Use the previous and next buttons to navigate.
1/1
Property Description
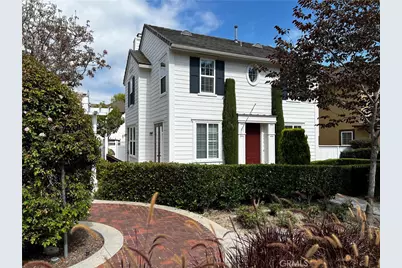
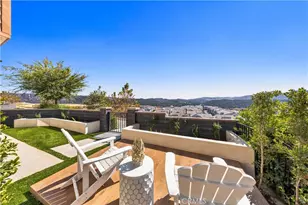
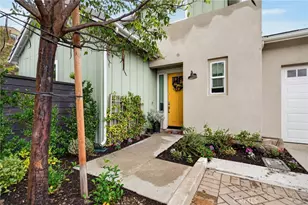
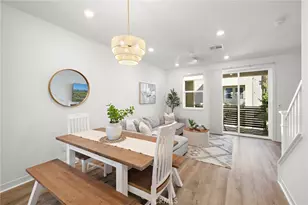
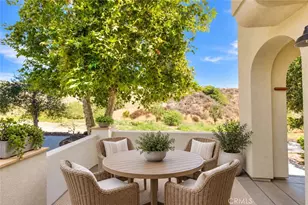
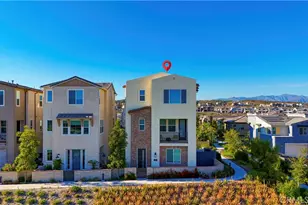
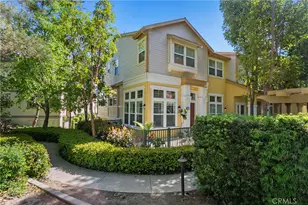
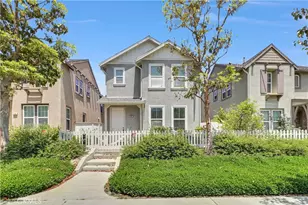
Ideally situated on the Central Paseo in Terramor Village, this enchanting Southern Colonial with it's exterior will capture your heart. Gracing a spacious parcel that fronts to the Paseo, this model perfect home has been upgraded inside & out with an unerring eye for style. Clad in the finest finishes-from slab granite countertops, laminate wood flooring & custom cabinetry to detailed millwork, shutters, pro-grade appliances & leaded glass windows-the home is a study in relaxed elegance. A seamless, flowing floorplan includes a ground-floor home office with French doors, exquisite formal dining room, inviting living room with built-in media cabinet & crackling fireplace & a luxurious gourmet kitchen finished with stainless appliances & "subway tile" backsplash. Upstairs, a romantic master suite is host to a spacious retreat w/built-in study desk, huge walk-in closet & luxurious ensuite bathroom w/jetted tub. The private, gated front yard underscores the serenity of this setting, while the end of cul-de-sac location & built-in barbecue island allow you to fully enjoy the year-round alfresco lifestyle. Tankless hot-water heater & 2-car garage w/epoxy floors completes this immaculate residence.
Full Property Details
Full Property Details for 3 Ferrensby Way
General
- Rent: $5,500
- Status: Closed
- Type: Single Family
- Source: MRMLS
- MLS ID: OC26143824
- Added to Site: 45 day(s) ago
Rental Information
- Lease/Rent Term: 12 Months
Interior
- Rooms/Areas: Walk-In Closet, Primary Bedroom, All Bedrooms Up, Office, Foyer, Living Room, Primary Suite, Retreat
- Fireplace: Yes
- Fireplace(s): Living Room
- Eating Areas: Breakfast Counter/Bar, Dining Room
- Appliances: Disposal, Microwave, Tankless Water Heater, Barbecue, Electric Oven, Dishwasher
- Furnishings: Unfurnished
- Flooring: Laminate
Rooms
Bathrooms
- Total Bathrooms: 3
- Full Bathrooms: 2
- Half Bathrooms: 1
Bedrooms
- Total Bedrooms: 3
Other Rooms
- Laundry: Gas Dryer Hookup, Individual Room, Upper Level
Additional Information
- Shared Amenities: Sport Court, Tennis Court(s), Pool, Barbecue, Clubhouse, Spa/Hot Tub
- Pool Description: Association, In-Ground, Community
- Spa Description: Association
Exterior
- Deck/Patio: Concrete, Patio
Parking
- Garage: Yes
- Garage Spaces: 2
- Parking: Garage, Garage (Direct Access), Garage Faces Rear
Location
- County: Orange
- Subdivision: Arborage (ARBO)
- Driving Directions: Exit 5 Frwy at Ortega Hwy and proceed east to Antonio Pkwy-turn left. Proceed to O'Neill Dr.-turn left. Proceed to Sienna Pkwy-turn left. Proceed to end-turn right on Ethereal St. Proceed to Brompton Cir.-turn left. Proceed to Ferrensby-turn right. Cross Streets: Sienna Pkwy / Ethereal
School Information
- School District: Capistrano Unified
Community
- Pets Allowed: Yes
Heating & Cooling
- Cooling Type: Central Air
- Heating Type: Forced Air, Central
Utilities
- Sewer: Sewer Paid
- Water: Public
Structural Information
- Architectural Style: Colonial
- Builder: Richmond American
- Construction: Other, Stucco
- Foundation: Slab
- Roof: Concrete
- Common Walls: No Common Walls
- Windows: Double-Pane Windows, Plantation Shutters, Screens
- Entry Floor Number: 1
- Entry Location: 1
- Stories/Levels: Two
- Stories Description: Two
- Square Feet: 2,100
- Sq. Ft. Source: Estimated
- Year Built: 2004
- Property Condition: Turnkey, Updated/Remodeled
Lot Features
- Property View: Trees/Woods, Park/Greenbelt, Hills
- Lot Size (Acres): 0.067
- Lot Size (Sq. Ft.): 2,919
- Lot Size Source: Assessor
- Irrigation System: Sprinkler System
- Lot Description: Sprinklers in Front, Corner Lot, Cul-de-Sac, Level with Street, Landscaped, Level, Front Yard, Sprinkler System, Greenbelt
- Fencing (Description): Vinyl, Wood, Wrought Iron
Financial Considerations
- Price Per Sq. Ft.: $2.62
- Assoc Fee Freq.: Monthly
- Security Deposit: $5,500
- Pet Deposit: $1,000
- Terms: 12 Months
Listed and Sold by Diamond Realty, Myrna Diamond

Schools
Schools serving 3 Ferrensby Way
School District:Capistrano Unified School District
| Name | Grades | Distance |
|---|---|---|
Oso Grande Elementary School 30251 Sienna Parkway, Ladera Ranch, CA 92694 | K-5 | 0.4 mi |
Ladera Ranch Middle School 29551 Sienna Parkway, Ladera Ranch, CA 92694 | 6-8 | 0.9 mi |
San Juan Hills High School 29211 Stallion Ridge, San Juan Capistrano, CA 92675 | 9-12 | 3 mi |
Disclaimer:
School attendance boundaries provided by ATTOM Data Solutions and are for reference only. Contact the school directly to verify enrollment eligibility.
Price History for 3 Ferrensby Way
Date
Details
Price
Change
Source
7/14/2026
Sold
$5,500
—
MLS
7/01/2026
Listed
$5,500
—
MLS
Disclaimer: Historical sales information is derived from public records provided by the county offices. Information is not guaranteed and should be independently verified.
3 Ferrensby Way, Ladera Ranch, CA 92694 (MLS# OC26143824) is a Single Family property that was sold at $5,500 on July 14, 2026. Want to learn more about 3 Ferrensby Way? Do you have questions about finding other real estate for sale or rent in Ladera Ranch? You can browse all Ladera Ranch rentals or contact a Coldwell Banker agent to request more information.