This is a carousel with tiles that activate property listing cards. Use the previous and next buttons to navigate.
1/1
$2,900,000
This is a carousel with tiles that activate property listing cards. Use the previous and next buttons to navigate.
1/1
Property Description
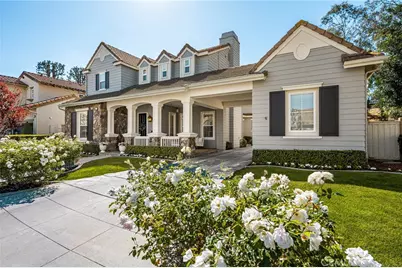
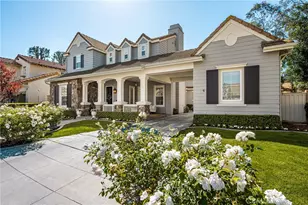
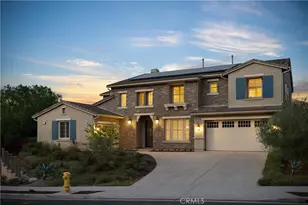
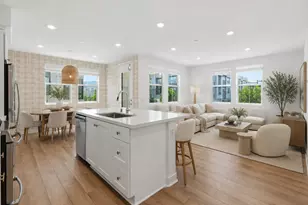
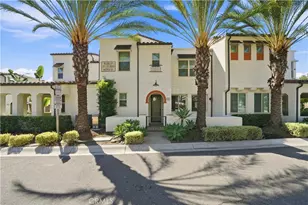
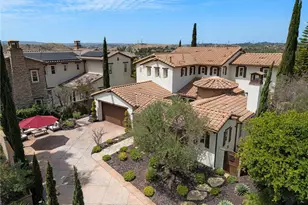
Welcome to 4 Lewiston Ct, a rare offering at the end of one of Clifton Heights' most coveted cul-de-sacs. With only one neighboring home and adjacent to a peaceful pocket park, this residence is also just a short walk to top-rated schools, parks, restaurants, and local amenities-offering the perfect blend of privacy, convenience, and lifestyle.
This beautifully upgraded 5-bedroom, 6-bath home features en-suite bathrooms in every bedroom, including a convenient main-floor suite ideal for guests or multigenerational living. A detached studio with a private entrance offers flexible space for a home office, gym, guest quarters, or creative retreat, enclosed in a gated motor court.
The expansive primary suite is a true sanctuary, complete with a private balcony, dual vanities, separate his-and-hers walk-in closets, a soaking tub, and a spacious walk-in double shower for a spa-like experience.
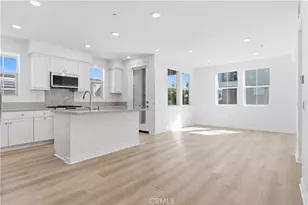
Designed for both everyday living and entertaining, the chef's kitchen showcases a Thermador double oven, 4-burner cooktop with griddle, Bosch dishwasher, and Café microwave and oven, along with a built-in 64-inch Frigidaire professional refrigerator and freezer offering generous side-by-side capacity. Quartz countertops, a walk-in pantry, and a butler's pantry with wine fridge complete the space.
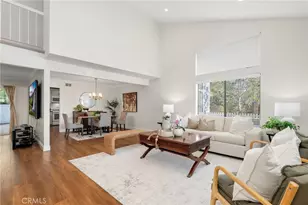
Indoor-outdoor living is seamless with an enclosed sunroom that opens to a private backyard featuring a relaxing oversized spa, custom putting green, built-in fire pit, and multiple entertaining areas. Formal living and dining rooms add elegance, while thoughtful upgrades throughout include repiped PEX plumbing, LVP flooring, and a solar system for enhanced energy efficiency and reduced energy costs.
This exceptional home combines luxury, versatility, walkability, and an unbeatable location in one of Ladera Ranch's most desirable communities.
Full Property Details
Full Property Details for 4 Lewiston Ct
General
- Sold For: $2,900,000
- HOA FEE: $231/month
- Status: Closed
- Type: Single Family
- Source: MRMLS
- MLS ID: OC26071049
- Added to Site: 53 day(s) ago
Interior
- Rooms/Areas: Walk-In Closet, Primary Bedroom, Entry, Walk-In Pantry, Laundry, Office, Kitchen, Great Room, Living Room, Main Floor Bedroom, Primary Bathroom
- Fireplace: Yes
- Fireplace(s): Living Room, Great Room
Rooms
Bathrooms
- Total Bathrooms: 6
- Full Bathrooms: 5
- Half Bathrooms: 1
Bedrooms
- Total Bedrooms: 5
Other Rooms
- Laundry: Washer Included, Dryer Included
Additional Information
- Shared Amenities: Sport Court, Hiking Trails, Cable TV, Pickleball, Sauna, Playground, Tennis Court(s), Pool, Dog Park, Barbecue, Banquet Facilities, Outdoor Cooking Area, Spa/Hot Tub, Picnic Area
- Pool Description: None
- Spa Description: Private
Parking
- Garage: Yes
- Garage Spaces: 2
Location
- County: Orange
- Subdivision: Clifton Heights (CLFH)
- Driving Directions: Sienna and Flintridge
School Information
- School District: Capistrano Unified
- High School: TESERO
Community
- Community Features: Gutters, Curbs, Biking, Dog Park, Hiking, Street Lights, Storm Drains, Sidewalks, Park
- Assoc. Name: LARMAC
Heating & Cooling
- Cooling Type: Dual, Whole House Fan, Central Air
- Heating Type: Central
Utilities
- Sewer: Public Sewer
- Water: Public
Structural Information
- Structure Type: Single Family Residence
- Common Walls: No Common Walls
- Entry Location: 1
- Stories/Levels: Two
- Stories Description: Two
- Square Feet: 4,000
- Sq. Ft. Source: Assessor
- Year Built: 2003
- Year Built Source: Assessor
Lot Features
- Property View: None
- Lot Size (Acres): 0.1816
- Lot Size Source: Assessor
- Irrigation System: Sprinkler System
- Lot Description: Sprinklers in Front, Sprinklers on the Side, Sprinklers Timer, Park Nearby, Front Yard, Back Yard, Sprinklers in Rear
Financial Considerations
- Price Per Sq. Ft.: $725
- Association Fee: $231
- Assoc Fee Freq.: Monthly
- Other Fee: $56
- Other Fee Type: Association Fee 2
- Other Fee Freq.: Monthly
Disclosures and Reports
- Special Conditions: Standard
Listed and Sold by Bullock Russell RE Services, Brenda McNaughton and Bullock Russell RE Services, Gaetano LoGrande

Get Pre-Approved Today
Schools
Schools serving 4 Lewiston Ct
School District:Capistrano Unified School District
| Name | Grades | Distance |
|---|---|---|
Chaparral Elementary School, Ladera Ranch, CA 29001 Sienna Parkway, Ladera Ranch, CA 92694 | PK-5 | 0.3 mi |
Ladera Ranch Middle School 29551 Sienna Parkway, Ladera Ranch, CA 92694 | 6-8 | 0.7 mi |
Tesoro High School 1 Tesoro Creek Rd., Las Flores, CA 92688 | 9-12 | 1.9 mi |
Disclaimer:
School attendance boundaries provided by ATTOM Data Solutions and are for reference only. Contact the school directly to verify enrollment eligibility.
Price & Sales History for 4 Lewiston Ct
Date
Details
Price
Change
Source
5/12/2026
Sold
$2,900,000
3.61%
MLS
4/10/2026
Listed
$2,799,000
—
MLS
Disclaimer: Historical sales information is derived from public records provided by the county offices. Information is not guaranteed and should be independently verified.
4 Lewiston Court, Ladera Ranch, CA 92694 (MLS# OC26071049) is a Single Family property that was sold at $2,900,000 on May 12, 2026. Want to learn more about 4 Lewiston Court? Do you have questions about finding other Single Family real estate for sale in Ladera Ranch? You can browse all Ladera Ranch real estate or contact a Coldwell Banker agent to request more information.