This is a carousel with tiles that activate property listing cards. Use the previous and next buttons to navigate.
1/1
$750,000
This is a carousel with tiles that activate property listing cards. Use the previous and next buttons to navigate.
1/1
Property Description
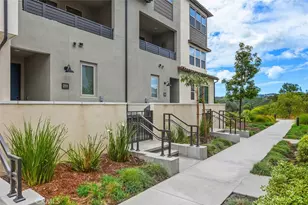
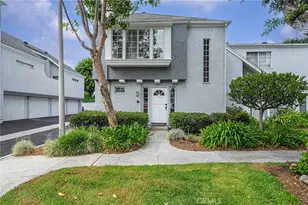
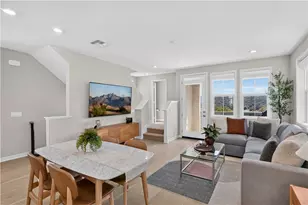
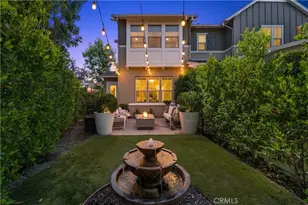
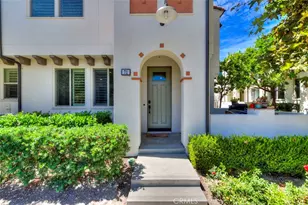
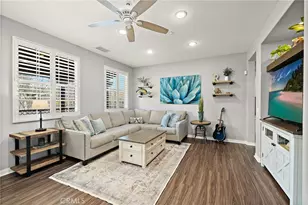
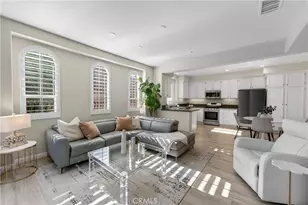
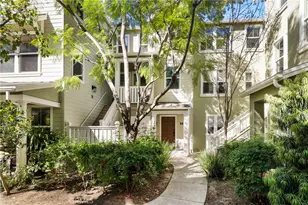
RARE DUAL PRIMARY LAYOUT! Welcome to effortless luxury living in the heart of Ladera Ranch! This beautifully upgraded 2-bedroom, 2.5-bath townhome delivers the perfect blend of modern style and everyday comfort in one of South Orange County's most coveted communities. From the moment you step inside, rich hardwood flooring, a cozy fireplace, and a sleek built-in media center set a warm, sophisticated tone across the open living and dining areas. The gourmet kitchen impresses with granite countertops, stainless steel appliances, and abundant cabinetry - ideal for everything from weeknight dinners to weekend entertaining. Upstairs, two expansive ensuite bedrooms offer a rare dual-primary layout, with the serene primary suite showcasing a walk-in closet and spa-inspired bath with dual vanities and an oval soaking tub. Additional highlights include fresh interior paint, new vinyl flooring on the stairs and upper level, upgraded tile, recessed lighting, plantation shutters, an upstairs laundry room, and a private patio perfect for outdoor relaxation - all with direct 2-car garage access. Washer, dryer, and refrigerator included. Beyond your front door, Ladera Ranch spoils you with resort-style amenities: top-rated schools, multiple pools and spas, a water park, skate park, sports courts, scenic trails, clubhouses, and year-round community events - with high-speed internet included in the HOA. Homes like this don't stay on the market don't miss your chance!
Full Property Details
Full Property Details for 47 Strawflower
General
- Sold For: $750,000
- HOA FEE: $231/month
- Status: Closed
- Type: Townhouse
- Source: MRMLS
- MLS ID: OC26157360
- Added to Site: 51 day(s) ago
Interior
- Rooms/Areas: Walk-In Closet, Laundry, All Bedrooms Up, Living Room, Primary Suite
- Interior Features: Crown Molding, Ceiling Fan(s), Recessed Lighting, Open Floorplan, Granite Counters
- Fireplace: Yes
- Fireplace(s): Living Room
- Eating Areas: L-Shaped Dining Area
- Appliances: Microwave, Refrigerator, Gas Range, Dishwasher
- Flooring: Carpet, Wood
Rooms
Bathrooms
- Total Bathrooms: 3
- Full Bathrooms: 2
- Half Bathrooms: 1
Bedrooms
- Total Bedrooms: 2
Other Rooms
- Laundry: Inside, Electric Dryer Hookup, Washer Included, Dryer Included
Additional Information
- Shared Amenities: Hiking Trails, Playground, Tennis Court(s), Pool, Dog Park, Clubhouse, Outdoor Cooking Area, Spa/Hot Tub, Picnic Area, Biking Trails
- Pool Description: Association
- Spa Description: Association
Exterior
- Deck/Patio: Enclosed
Parking
- Garage: Yes
- Garage Spaces: 2
- Parking: Garage, Street
Location
- County: Orange
- Subdivision: Charleston Place (CHAR)
- Driving Directions: From Avendale turn left on to Daisy, left on to Gillyflower, right on Strawflower, follow the number on the right.
School Information
- School District: Capistrano Unified
Community
- Community Features: Biking, Dog Park, Hiking, Street Lights, Sidewalks, Suburban, Park
- Assoc. Name: First Residential, Platinum Managment
Heating & Cooling
- Cooling Type: Central Air
- Heating Type: Forced Air
Utilities
- Sewer: Public Sewer
- Water: Public
Structural Information
- Structure Type: Townhouse
- Common Walls: 2 Common Walls (or More)
- Entry Location: 1
- Stories/Levels: Two
- Stories Description: Two
- Square Feet: 1,440
- Sq. Ft. Source: Assessor
- Year Built: 2003
- Year Built Source: Assessor
Lot Features
- Property View: Park/Greenbelt
- Lot Size (Acres): 6.4123
- Lot Size Source: Assessor
- Lot Description: Walking Street
Financial Considerations
- Price Per Sq. Ft.: $520.83
- Association Fee: $231
- Assoc Fee Freq.: Monthly
- Other Fee: $385
- Other Fee Type: Association Fee 2
- Other Fee Freq.: Monthly
Disclosures and Reports
- Special Conditions: Standard
- Inclusions: washer, Dryer and Refrigerator
Listed by Realty One Group West, Patty Karimi
Sold by Group IV International, Glenn Farmer

Get Pre-Approved Today
Schools
Schools serving 47 Strawflower
School District:Capistrano Unified School District
| Name | Grades | Distance |
|---|---|---|
Ladera Ranch Elementary School 29551 Sienna Parkway, Ladera Ranch, CA 92694 | K-5 | 0.4 mi |
Ladera Ranch Middle School 29551 Sienna Parkway, Ladera Ranch, CA 92694 | 6-8 | 0.4 mi |
San Juan Hills High School 29211 Stallion Ridge, San Juan Capistrano, CA 92675 | 9-12 | 3.1 mi |
Disclaimer:
School attendance boundaries provided by ATTOM Data Solutions and are for reference only. Contact the school directly to verify enrollment eligibility.
Price & Sales History for 47 Strawflower
Date
Details
Price
Change
Source
9/01/2026
Sold
$750,000
0.01%
MLS
8/04/2026
Price Reduced
$749,900
-5.67%
MLS
7/21/2026
Listed
$795,000
—
MLS
Disclaimer: Historical sales information is derived from public records provided by the county offices. Information is not guaranteed and should be independently verified.
47 Strawflower, Ladera Ranch, CA 92694 (MLS# OC26157360) is a Townhouse property that was sold at $750,000 on September 01, 2026. Want to learn more about 47 Strawflower? Do you have questions about finding other Townhouse real estate for sale in Ladera Ranch? You can browse all Ladera Ranch real estate or contact a Coldwell Banker agent to request more information.