This is a carousel with tiles that activate property listing cards. Use the previous and next buttons to navigate.
1/1
$750,000
This is a carousel with tiles that activate property listing cards. Use the previous and next buttons to navigate.
1/1
Property Description
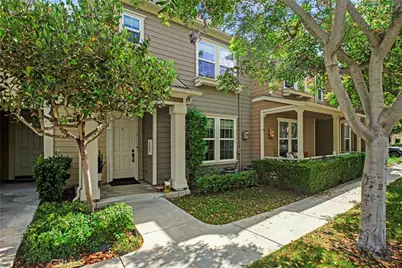
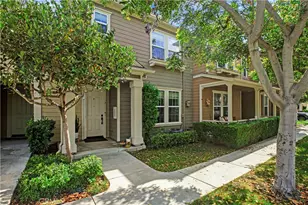
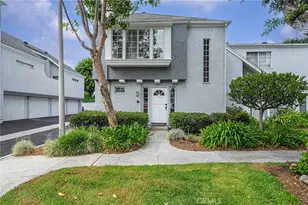
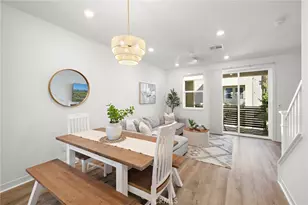
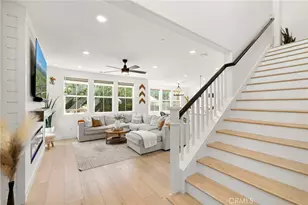
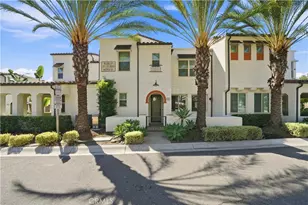
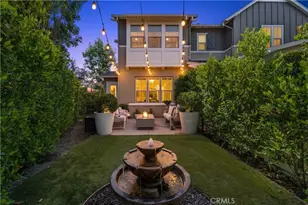
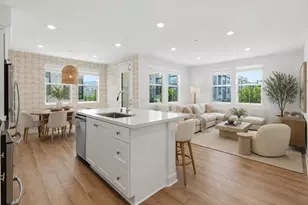
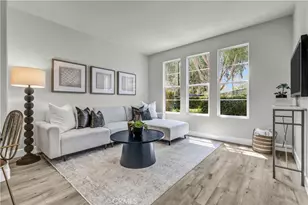
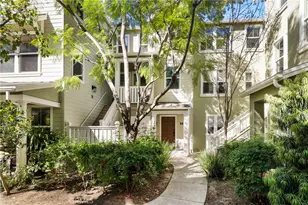
Set at the quiet edge of Ladera Ranch's Davenport pocket, this 1,583 sq ft residence opens directly onto the community pool and park, with open views and no homes facing the front. No one above and no one below, plus an attached two-car garage with direct interior access and overhead storage. Two oversized en suite bedrooms occupy separate levels, each with a full bath and generous space for a home office or sitting area, and the top floor captures mountain and trail views. A separate, generously sized laundry room sits on the same level as the primary suite, and a walk-in under-stair storage room offers rare square footage that works beautifully as a walk-in pantry. The main level is built for entertaining, with an open kitchen and living area, tile flooring, tiled fireplace surround, and a guest powder room. An extensive 2018 renovation refreshed the kitchen cabinetry with soft-close drawers, counters in the kitchen and powder bath, flooring, recessed lighting, fixtures, and hardware throughout. A full repipe with transferable 25-year warranty and a 2021 water heater mean the major items are handled. Dual pane windows, honeycomb shades, Nest thermostat with remote sensors, Nest Protect detectors, LiftMaster smart opener, and the refrigerator all convey. Sub-association dues cover Cox internet, roof, exterior paint and trim, gutters, and front and rear landscaping, while LARMAC master dues include access to the full slate of Ladera Ranch amenities: pools, clubhouses, sport courts, skate park, water park, dog park, and miles of trails.
Full Property Details
Full Property Details for 7 Herrick St
General
- Sold For: $750,000
- HOA FEE: $241/month
- Status: Closed
- Type: Townhouse
- Source: MRMLS
- MLS ID: OC26171502
- Added to Site: 72 day(s) ago
Interior
- Rooms/Areas: Walk-In Closet, Walk-In Pantry, All Bedrooms Up, Office, Two Primaries, Multi-Level Bedroom, Primary Suite
- Interior Features: Pantry, Recessed Lighting, Open Floorplan, Storage
- Fireplace: Yes
- Fireplace(s): Gas, Living Room
- Eating Areas: Dining Room
- Appliances: Water Heater, Microwave, Refrigerator, Vented Exhaust Fan, Range Hood, Icemaker, Gas Range, Water Line to Refrigerator, Freezer
- Flooring: Tile, Carpet, Wood
Rooms
Bathrooms
- Total Bathrooms: 3
- Full Bathrooms: 2
- Half Bathrooms: 1
Bedrooms
- Total Bedrooms: 2
Other Rooms
- Laundry: Individual Room, Upper Level
Additional Information
- Shared Amenities: Playground, Pool, Barbecue, Spa/Hot Tub, Maintenance Grounds, Biking Trails
- Pool Description: Association, Community
- Spa Description: Association, Community, Heated
Exterior
- Deck/Patio: Front Porch
Parking
- Garage: Yes
- Garage Spaces: 2
- Parking: Garage, Garage (Direct Access), Garage (Two Doors)
Location
- County: Orange
- Subdivision: Davenport (DAVP)
- Driving Directions: From Antonio Pkwy, head east on Sienna Pkwy. Turn onto Creighton Pl and follow to Herrick St. Property is on the left. Guest parking available along the street; unit entry is off the walkway near the community pool.
School Information
- School District: Capistrano Unified
- Elementary School: OSOGRA
- Middle School: LADRAN
- High School: SAJUHI
Community
- Community Features: Biking, Dog Park, Hiking, Park
- Assoc. Name: Ladera Ranch Maintenance Corporation
Heating & Cooling
- Cooling Type: Central Air
- Heating Type: Fireplace(s), Natural Gas
Utilities
- Sewer: Public Sewer
- Water: Public
Structural Information
- Structure Type: Townhouse
- Common Walls: 2 Common Walls (or More), No One Below, No One Above
- Windows: Shutters, Double-Pane Windows, Insulated Windows
- Doors: Sliding Doors
- Disability Access: None
- Entry Location: 1st Floor
- Stories/Levels: Three Or More
- Stories Description: Three Or More
- Square Feet: 1,583
- Sq. Ft. Source: Assessor
- Year Built: 2002
- Year Built Source: Assessor
- Property Condition: Turnkey
Lot Features
- Property View: Mountain(s), Trees/Woods, Park/Greenbelt, Neighborhood, Pool
- Lot Size (Acres): 5.8072
- Lot Size Source: Assessor
- Lot Description: Greenbelt
Financial Considerations
- Price Per Sq. Ft.: $473.78
- Association Fee: $241
- Assoc Fee Freq.: Monthly
- Other Fee: $310
- Other Fee Type: Association Fee 2
- Other Fee Freq.: Monthly
Disclosures and Reports
- Special Conditions: Standard
Listed by Regency Real Estate Brokers, Maximilian Fisher
Sold by Regency Real Estate Brokers, Kasia Andrzejuk

Get Pre-Approved Today
Schools
Schools serving 7 Herrick St
School District:Capistrano Unified School District
| Name | Grades | Distance |
|---|---|---|
Oso Grande Elementary School 30251 Sienna Parkway, Ladera Ranch, CA 92694 | K-5 | 0.6 mi |
Ladera Ranch Middle School 29551 Sienna Parkway, Ladera Ranch, CA 92694 | 6-8 | 0.4 mi |
San Juan Hills High School 29211 Stallion Ridge, San Juan Capistrano, CA 92675 | 9-12 | 3.5 mi |
Disclaimer:
School attendance boundaries provided by ATTOM Data Solutions and are for reference only. Contact the school directly to verify enrollment eligibility.
Price & Sales History for 7 Herrick St
Date
Details
Price
Change
Source
10/08/2026
Sold
$750,000
-3.23%
MLS
8/26/2026
Price Reduced
$775,000
-3.12%
MLS
8/07/2026
Listed
$800,000
—
MLS
Disclaimer: Historical sales information is derived from public records provided by the county offices. Information is not guaranteed and should be independently verified.
7 Herrick St, Ladera Ranch, CA 92694 (MLS# OC26171502) is a Townhouse property that was sold at $750,000 on October 08, 2026. Want to learn more about 7 Herrick St? Do you have questions about finding other Townhouse real estate for sale in Ladera Ranch? You can browse all Ladera Ranch real estate or contact a Coldwell Banker agent to request more information.