This is a carousel with tiles that activate property listing cards. Use the previous and next buttons to navigate.
1/1
$1,440,000
This is a carousel with tiles that activate property listing cards. Use the previous and next buttons to navigate.
1/1
Property Description
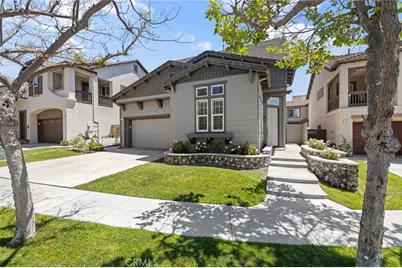
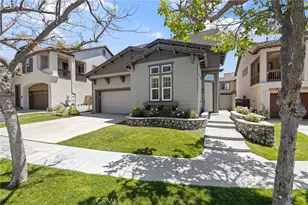
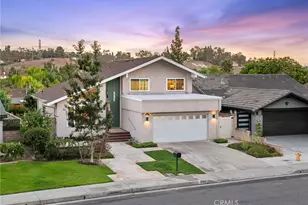
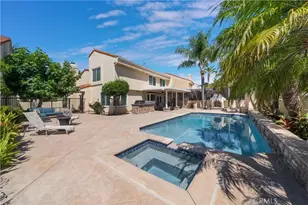
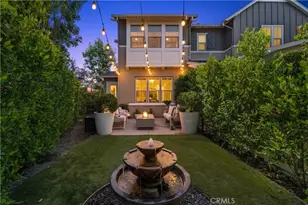
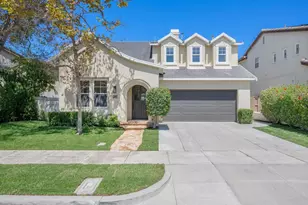
Welcome to 8 Danbury, an impeccably renovated home tucked away on a quiet cul-de-sac in the heart of Ladera Ranch. One of the Best Locations in the neighborhood, with a lush greenbelt right across the home, and the pool and play area just steps away. Blending timeless design with everyday comfort, this Move-in ready home offers elegant living spaces, thoughtful upgrades, and an exceptional indoor-outdoor lifestyle.
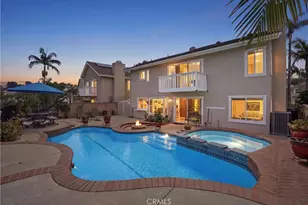
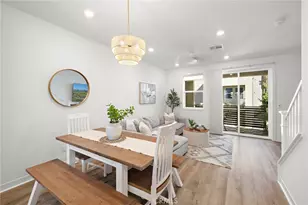
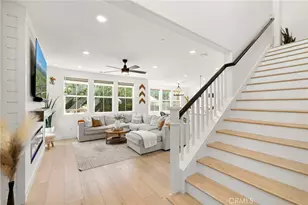
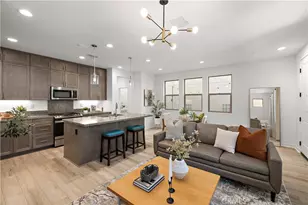
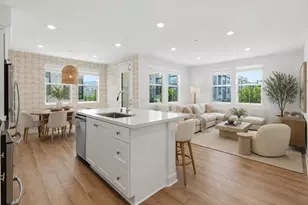
Featuring engineered wood flooring throughout the main level, Fresh interior and Exterior paint, New Carpet upstairs, Dual-pane windows, Central Air and Heat, long lasting Tile roof and a light-filled floor plan designed for both relaxing and entertaining. The upgraded kitchen and beautifully renovated bathrooms showcase tasteful finishes and modern design. Enjoy a spacious Primary Bedroom retreat complete with a luxurious ensuite bathroom, dual vanity, walk-in closet and separate tub and shower. All secondary bedrooms offer comfortable and sizable living spaces. The home has also been fully re-piped with PEX plumbing, offering peace of mind for years to come. Have the convenience of a Dedicated Indoor Laundry Rooma and a spacious 2 car garage with custom built cabinets and storage bins. Designed for entertaining, the backyard is a true extension of the home. Recently renovated backyard boasts of a Custom-built Fireplace, Covered Patio, and an impressive BBQ/pizza Island, perfect for hosting gatherings or enjoying quiet California evenings. Surrounded by lush greenbelt trails and located on a desirable cul-de-sac, this home offers both privacy and a strong sense of community. Residents enjoy access to the incredible amenities, walk to the Park, Play areas, walking trails, including high-speed internet, resort-style pools, clubhouses, picnic areas, and miles of scenic trails. A rare opportunity to own a beautifully upgraded home in one of Orange County's most sought-after master-planned communities. This is true Pride of Ownership at its best! Don't miss your chance to make this your Forever Home today!
Full Property Details
Full Property Details for 8 Danbury
General
- Sold For: $1,440,000
- HOA FEE: $231/month
- Status: Closed
- Type: Single Family
- Source: MRMLS
- MLS ID: PW26104472
- Added to Site: 61 day(s) ago
Interior
- Rooms/Areas: Walk-In Closet, Primary Bedroom, Separate Family Room, Laundry, All Bedrooms Up, Kitchen, Living Room, Family Room, Primary Suite, Primary Bathroom
- Interior Features: Built-in Features, High Ceilings, Ceiling Fan(s), Pantry, Recessed Lighting, Granite Counters
- Fireplace: Yes
- Fireplace(s): Living Room, Outside
- Eating Areas: Breakfast Counter/Bar, Family Kitchen, Dining Room, In Kitchen
- Appliances: Gas Cooktop, Microwave, Dishwasher
- Flooring: Tile, Carpet, Wood
Rooms
Bathrooms
- Total Bathrooms: 3
- Full Bathrooms: 2
- Half Bathrooms: 1
Bedrooms
- Total Bedrooms: 4
Other Rooms
- Laundry: Inside, Individual Room
Additional Information
- Shared Amenities: Sport Court, Hiking Trails, Pickleball, Playground, Pool, Dog Park, Barbecue, Clubhouse, Outdoor Cooking Area, Spa/Hot Tub, Picnic Area, Biking Trails
- Pool Description: Association
Exterior
- Deck/Patio: Covered, Concrete
Parking
- Garage: Yes
- Garage Spaces: 2
- Parking: Garage, Garage (Direct Access), Driveway
Location
- County: Orange
- Subdivision: Maplewood (MAPW)
- Driving Directions: Crown Valley/O'Neil
School Information
- School District: Capistrano Unified
- Elementary School: CHAPAR2
- Middle School: LADRAN
- High School: TESERO
Community
- Community Features: Watersports, Biking, Dog Park, Hiking, Street Lights, Sidewalks, Suburban, Park
- Assoc. Name: LARMAC
Heating & Cooling
- Cooling Type: Central Air
- Heating Type: Central
Utilities
- Sewer: Public Sewer
- Water: Public
Structural Information
- Architectural Style: Craftsman, Contemporary
- Structure Type: Single Family Residence
- Foundation: Slab
- Roof: Tile
- Common Walls: No Common Walls
- Windows: Double-Pane Windows
- Doors: Sliding Doors
- Disability Access: 2 or More Accessible Exits
- Entry Location: 1
- Stories/Levels: Two
- Stories Description: Two
- Square Feet: 1,930
- Sq. Ft. Source: Assessor
- Year Built: 2000
- Year Built Source: Public Records
- Property Condition: Turnkey
Lot Features
- Property View: Neighborhood
- Lot Size (Acres): 0.0935
- Lot Size Source: Assessor
- Lot Description: Cul-de-Sac, Park Nearby, Back Yard
Financial Considerations
- Price Per Sq. Ft.: $746.11
- Association Fee: $231
- Assoc Fee Freq.: Monthly
Disclosures and Reports
- Special Conditions: Standard
Listed by T.N.G. Real Estate Consultants, Candice Uy
Sold by Pacific Sotheby's Int'l Realty, Briant Patterson

Get Pre-Approved Today
Schools
Schools serving 8 Danbury
School District:Capistrano Unified School District
| Name | Grades | Distance |
|---|---|---|
Chaparral Elementary School, Ladera Ranch, CA 29001 Sienna Parkway, Ladera Ranch, CA 92694 | PK-5 | 0.5 mi |
Ladera Ranch Middle School 29551 Sienna Parkway, Ladera Ranch, CA 92694 | 6-8 | 0.9 mi |
Tesoro High School 1 Tesoro Creek Rd., Las Flores, CA 92688 | 9-12 | 1.8 mi |
Disclaimer:
School attendance boundaries provided by ATTOM Data Solutions and are for reference only. Contact the school directly to verify enrollment eligibility.
Price & Sales History for 8 Danbury
Date
Details
Price
Change
Source
7/06/2026
Sold
$1,440,000
0.14%
MLS
5/13/2026
Listed
$1,438,000
—
MLS
Disclaimer: Historical sales information is derived from public records provided by the county offices. Information is not guaranteed and should be independently verified.
8 Danbury, Ladera Ranch, CA 92694 (MLS# PW26104472) is a Single Family property that was sold at $1,440,000 on July 06, 2026. Want to learn more about 8 Danbury? Do you have questions about finding other Single Family real estate for sale in Ladera Ranch? You can browse all Ladera Ranch real estate or contact a Coldwell Banker agent to request more information.