Full Property Details for 8 Sutherland Dr
General
- Price: $1,650,000
- HOA FEE: $308/month
- Status: Active
- Type: Single Family
- Source: MRMLS
- MLS ID: OC26208670
- Updated: 9/27/2026
- Days on Market: 2 days
- Added to Site: 2 day(s) ago
Interior
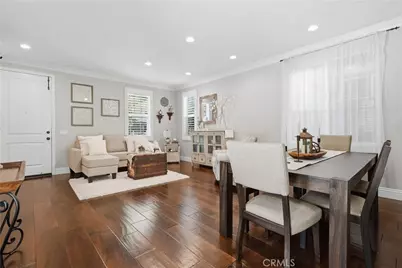
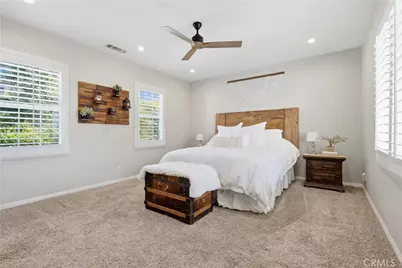
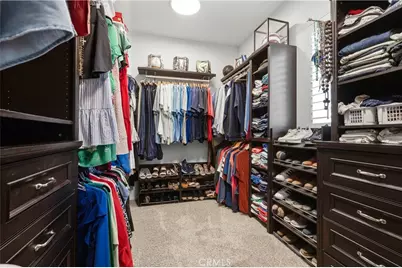
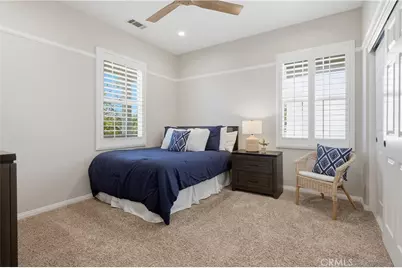
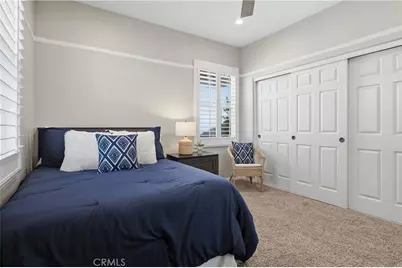
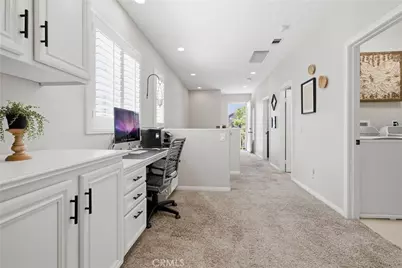
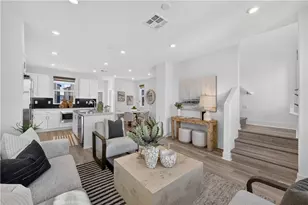
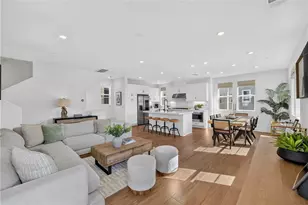
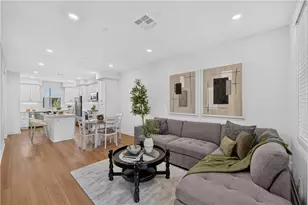
- Rooms/Areas: Walk-In Closet, Separate Family Room, All Bedrooms Up
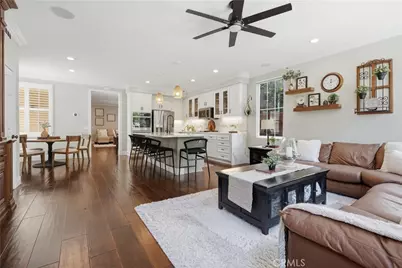
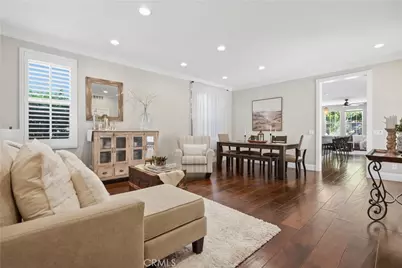
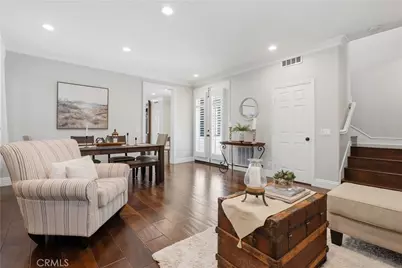
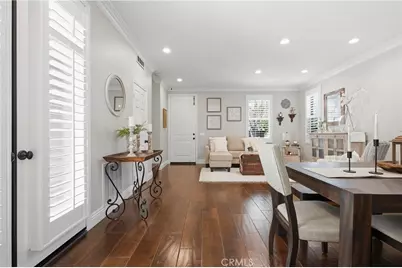
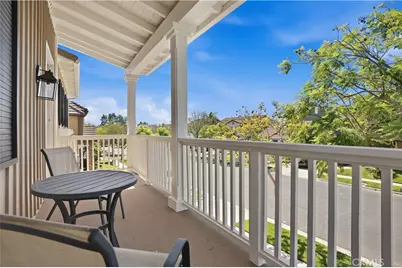
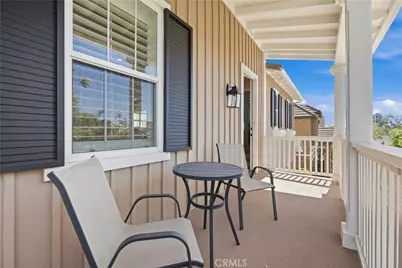
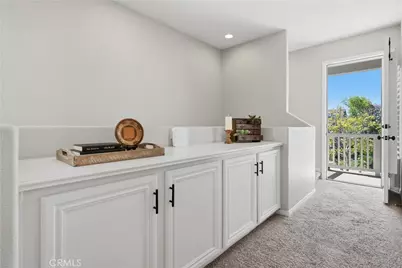
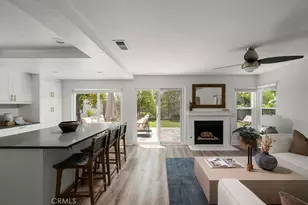
- Interior Features: Crown Molding, Wired for Data, Balcony, Quartz Counters, Built-in Features, Ceiling Fan(s), Pantry, Recessed Lighting, Open Floorplan, Wired for Sound
- Fireplace: Yes
- Fireplace(s): Gas, Living Room, Outside
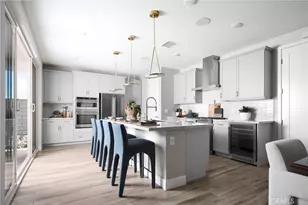
- Eating Areas: Breakfast Counter/Bar, Dining Room, Separated, Area, Breakfast Nook
- Appliances: Gas Cooktop, Microwave, Double Oven, Dishwasher
- Flooring: Tile, Carpet, See Remarks, Wood
Rooms
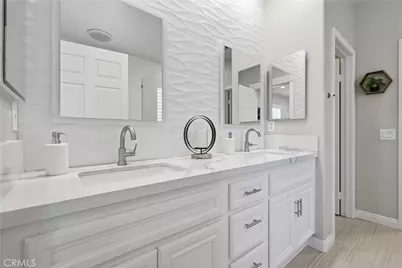
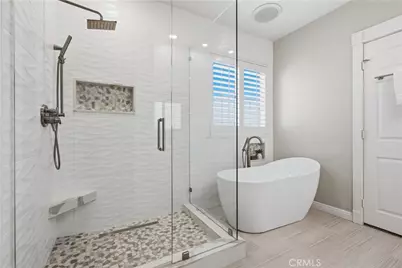
- Total Bathrooms: 3
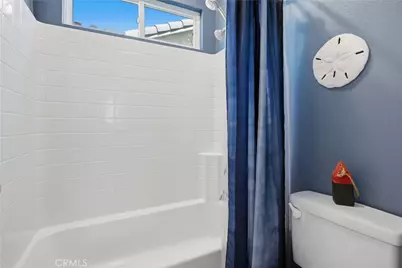
- Full Bathrooms: 2
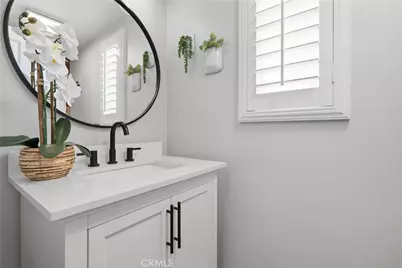
- Half Bathrooms: 1
- Laundry: Inside, Gas Dryer Hookup, Individual Room, Upper Level, Washer Hookup
Additional Information
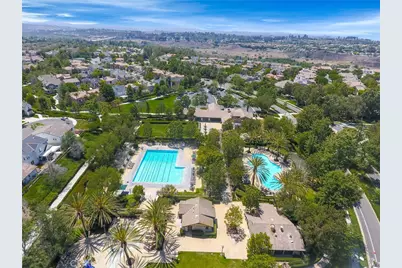
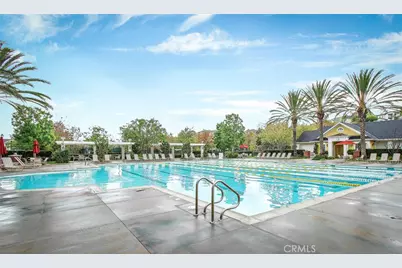
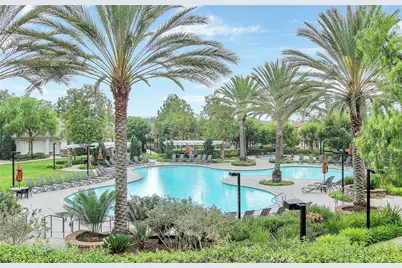
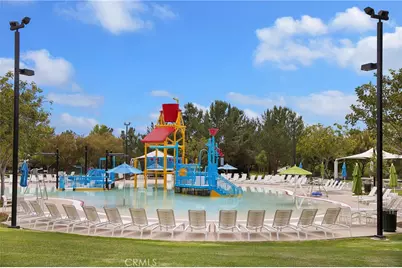
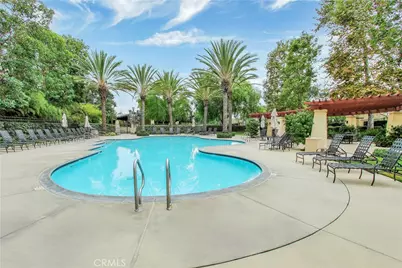
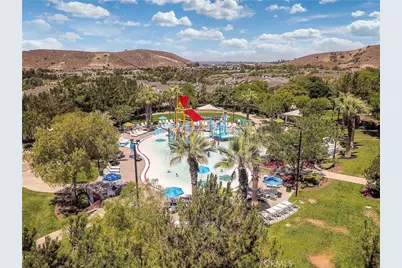
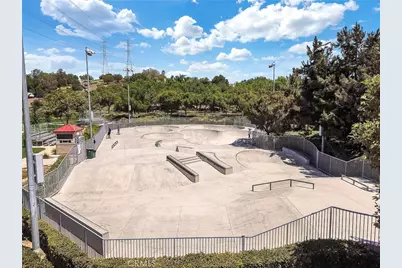
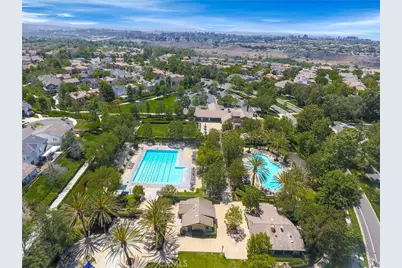
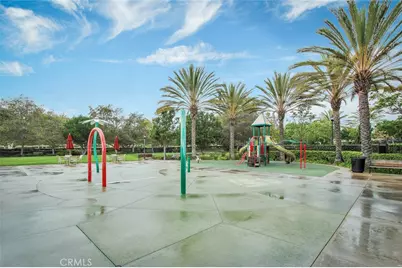
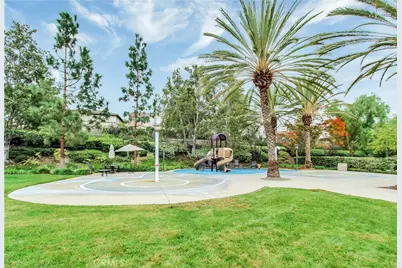
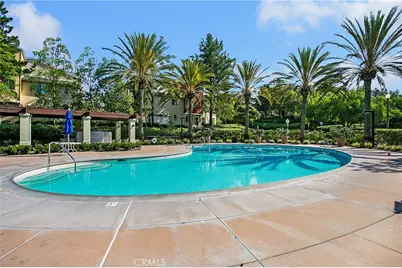
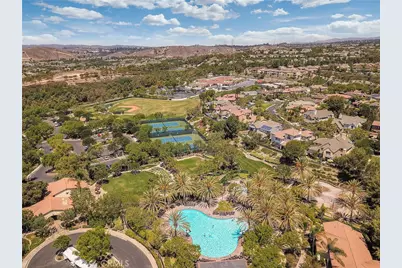
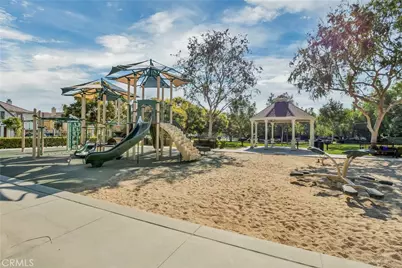
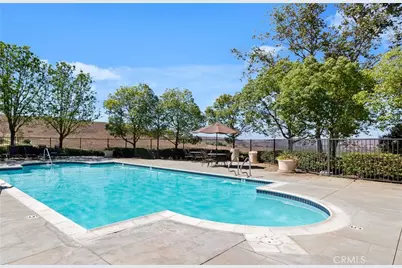
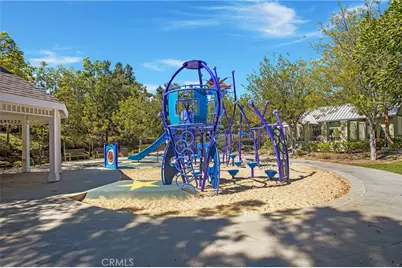
- Shared Amenities: Spa/Hot Tub, Hiking Trails, Banquet Facilities, Picnic Area, Paddle Tennis, Biking Trails, Pet Rules, Tennis Court(s), Pickleball, Pool, Firepit, Other Courts, Outdoor Cooking Area, Barbecue, Controlled Access, Clubhouse, Meeting Room, Card Room, Sport Court, Pets Permitted, Recreation Room, Playground, Dog Park
- Pool Description: Association, Community
- Spa Description: Association, Community
Parking
- Garage: Yes
- Garage Spaces: 3
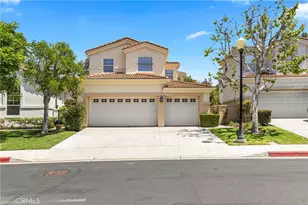
- Parking: Garage, Tandem Garage, Garage (Direct Access)
Location
- County: Orange
- Subdivision: Sterling Glen (STGL)
- Driving Directions: Antonio / Windmill / Snapdragon / Sterling Glen / Sutherland / on Right side
School Information
- School District: Capistrano Unified
- Elementary School: LADRAN
- Middle School: LADRAN
- High School: SAJUHI
Community
- Community Features: Gutters, Curbs, Biking, Dog Park, Hiking, Street Lights, Storm Drains, Sidewalks, Park
- Assoc. Name: First Service Residential
Heating & Cooling
- Cooling Type: Central Air
- Heating Type: Forced Air
Utilities
- Sewer: Public Sewer
- Water: Public
Structural Information
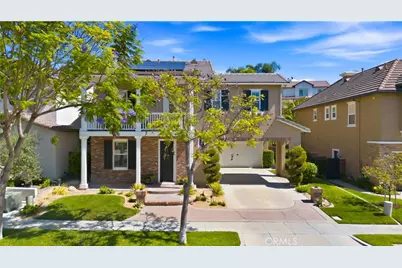
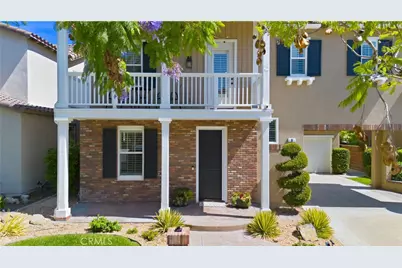
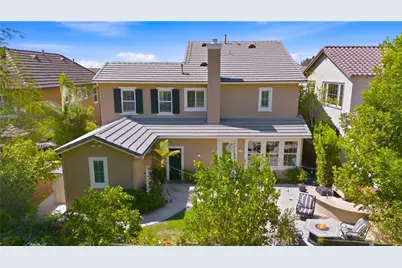
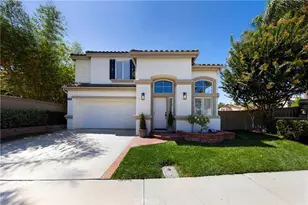
- Structure Type: Single Family Residence
- Builder: William Lyons
- Construction: Stucco
- Foundation: Slab
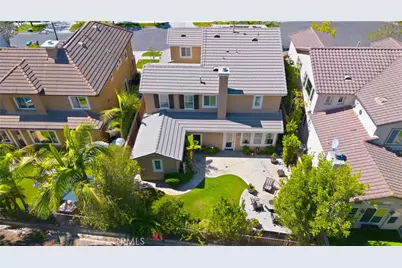
- Common Walls: No Common Walls
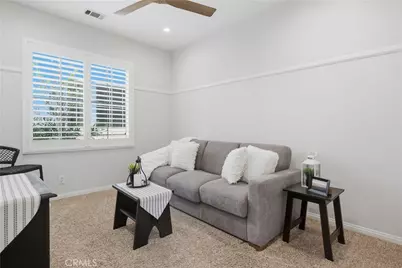
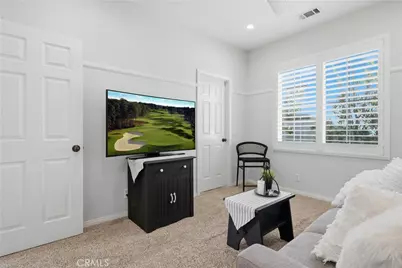
- Windows: Plantation Shutters, Drapes
- Entry Location: 1
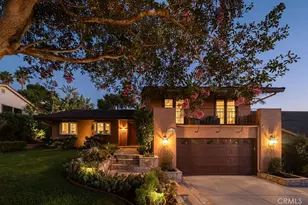
- Stories/Levels: Two
- Stories Description: Two
- Square Feet: 2,437
- Sq. Ft. Source: Assessor
- Year Built: 2002
- Year Built Source: Builder
- Property Condition: Turnkey
Unit Information
Lot Features
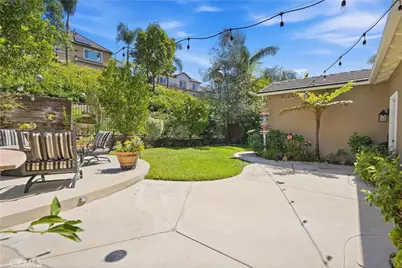
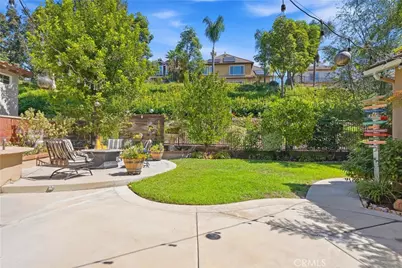
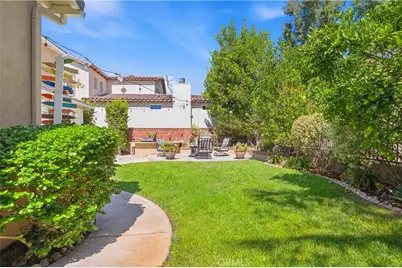
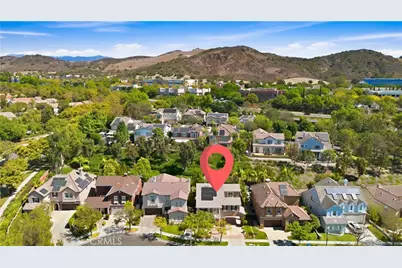
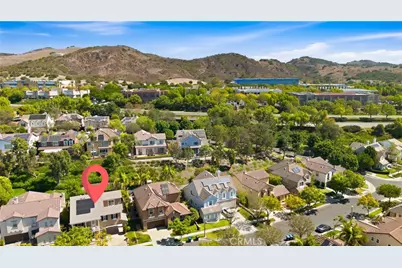
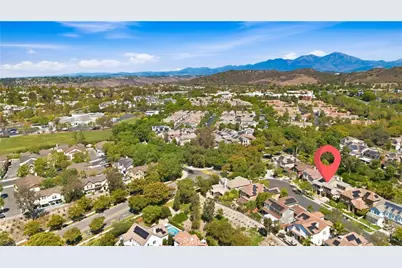
- Property View: Park/Greenbelt, Neighborhood
- Lot Size (Acres): 0.1169
- Lot Size (Sq. Ft.): 5,090
- Lot Size Source: Assessor
- Lot Description: Cul-de-Sac, 2-5 Units/Acre, 6-10 Units/Acre
Financial Considerations
- Price Per Sq. Ft.: $677.06
- Association Fee: $308
- Assoc Fee Freq.: Monthly
Disclosures and Reports
- Special Conditions: Standard
Listed by Avenor Real Estate, Dave Archuletta and Avenor Real Estate, Julia Archuletta