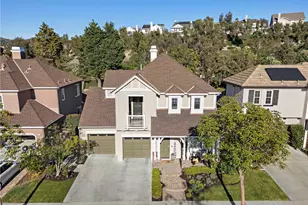
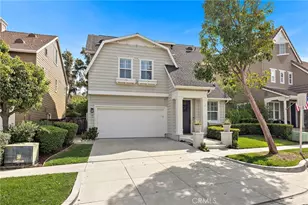
This is a carousel with tiles that activate property listing cards. Use the previous and next buttons to navigate.
1/1
$1,800,000
This is a carousel with tiles that activate property listing cards. Use the previous and next buttons to navigate.
1/1
Property Description
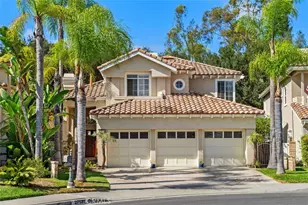
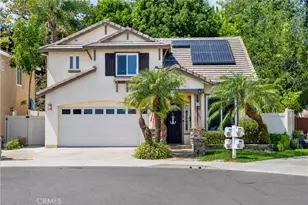
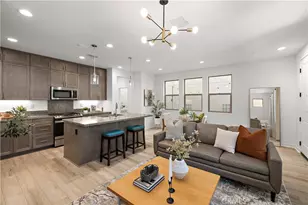
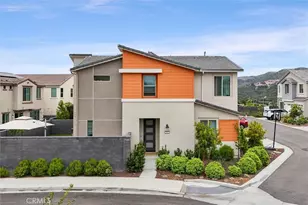
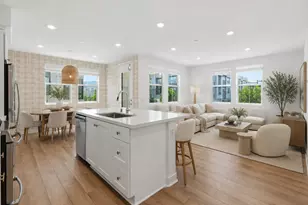
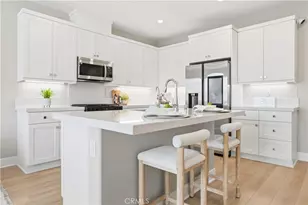
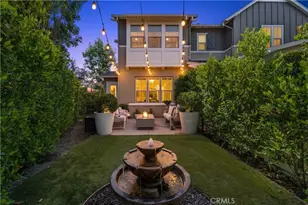
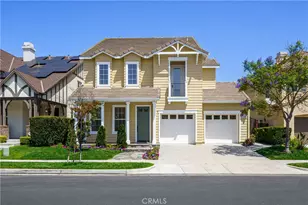
Welcome home to this rare opportunity in the Front Street District, zoned for both residential and business use. This 5 bedroom 3.5 bath home has been completely remodeled from head to toe. The flexible layout includes a proper family home with all the amenities, PLUS a separate and private ground-level suite (5th bedroom) with its own entrance and bath, ideal for an office, studio, or rental option. You love the all new luxury hardwood flooring, completely custom kitchen with brand new cabinetry, new appliances, Taj Mahal counter tops, primary bath remodel with stand alone tub and separate shower, fresh paint, and more. The open layout flows seamlessly and allows a generous amount of light. Upstairs, you'll find a spacious primary suite with a remodeled bath, a spacious closet, three additional bedrooms, and a laundry room with sink and storage. This home has also been repiped and has brand-new HVAC systems. You'll enjoy entertaining in your large spacious yard. Endless privacy on a corner lot and a three car garage. This home is ideally located close to schools, pools, tennis courts, and many other amenities. Don't miss this one, it won't last long!
Full Property Details
Full Property Details for 81 Zinnia St
General
- Sold For: $1,800,000
- HOA FEE: $376/month
- Status: Closed
- Type: Single Family
- Source: MRMLS
- MLS ID: OC25199664
- Added to Site: 356 day(s) ago
Interior
- Rooms/Areas: Laundry, Guest/Maid's Quarters, Office, Kitchen, Living Room, Main Floor Bedroom, Family Room, Primary Suite
- Interior Features: Recessed Lighting, Open Floorplan, In-Law Floorplan
- Fireplace: Yes
- Fireplace(s): Gas, Family Room
- Eating Areas: Dining Room
- Appliances: 6 Burner Stove, Water Heater, Microwave, Gas Water Heater, Gas Range, Dishwasher
- Flooring: Vinyl
Rooms
Bathrooms
- Total Bathrooms: 4
- Full Bathrooms: 3
- Half Bathrooms: 1
Bedrooms
- Total Bedrooms: 4
Other Rooms
- Laundry: Individual Room, Upper Level
Additional Information
- Shared Amenities: Spa/Hot Tub, Hiking Trails, Picnic Area, Biking Trails, Tennis Court(s), Pickleball, Pool, Firepit, Barbecue, Clubhouse, Maintenance Grounds, Sport Court, Dog Park, Playground
- Pool Description: Association, Community
- Spa Description: Association, Community
Exterior
- Deck/Patio: Front Porch, Enclosed, Rear Porch
Parking
- Garage: Yes
- Garage Spaces: 2
- Parking: Garage, Tandem Garage
Location
- County: Orange
- Subdivision: Front Street (FRNT)
- Driving Directions: From I-5, Take Crown Valley Pkwy. Right on O'Neill Dr, Left on Dorrance, Right on Sienna Pkwy, Left on Zinnia St. Destination on Left.
School Information
- School District: Capistrano Unified
- Elementary School: LADRAN
- Middle School: LADRAN
- High School: SAJUHI
Community
- Community Features: Curbs, Biking, Dog Park, Hiking, Street Lights, Storm Drains, Sidewalks, Park
- Assoc. Name: First Service
Heating & Cooling
- Cooling Type: Central Air
- Heating Type: Central
Utilities
- Sewer: Public Sewer
- Water: Public
Structural Information
- Architectural Style: Traditional
- Structure Type: Single Family Residence
- Builder: Standard Pacific
- Common Walls: No Common Walls
- Entry Location: 1
- Stories/Levels: Two
- Stories Description: Two
- Square Feet: 3,400
- Sq. Ft. Source: Estimated
- Year Built: 2003
- Year Built Source: Public Records
- Property Condition: Turnkey, Updated/Remodeled
Lot Features
- Property View: None
- Lot Size (Acres): 0.1173
- Lot Size Source: Estimated
- Lot Description: Corner Lot
- Fencing (Description): Brick
Financial Considerations
- Price Per Sq. Ft.: $529.41
- Association Fee: $376
- Assoc Fee Freq.: Monthly
Disclosures and Reports
- Special Conditions: Standard
Listed and Sold by Monarch Real Estate, CaLee McManus and Monarch Real Estate, Edgar Torres-Ruiz

Get Pre-Approved Today
Schools
Schools serving 81 Zinnia St
School District:Capistrano Unified School District
| Name | Grades | Distance |
|---|---|---|
Ladera Ranch Elementary School 29551 Sienna Parkway, Ladera Ranch, CA 92694 | K-5 | 0.4 mi |
Ladera Ranch Middle School 29551 Sienna Parkway, Ladera Ranch, CA 92694 | 6-8 | 0.4 mi |
San Juan Hills High School 29211 Stallion Ridge, San Juan Capistrano, CA 92675 | 9-12 | 3.2 mi |
Disclaimer:
School attendance boundaries provided by ATTOM Data Solutions and are for reference only. Contact the school directly to verify enrollment eligibility.
Price & Sales History for 81 Zinnia St
Date
Details
Price
Change
Source
8/12/2026
Sold
$1,800,000
-2.7%
MLS
5/23/2026
Price Reduced
$1,850,000
-2.63%
MLS
4/18/2026
Price Reduced
$1,899,900
-2.57%
MLS
2/18/2026
Price Increased
$1,950,000
2.63%
MLS
11/12/2025
Listed
$1,900,000
—
MLS
Disclaimer: Historical sales information is derived from public records provided by the county offices. Information is not guaranteed and should be independently verified.
81 Zinnia Street, Ladera Ranch, CA 92694 (MLS# OC25199664) is a Single Family property that was sold at $1,800,000 on August 12, 2026. Want to learn more about 81 Zinnia Street? Do you have questions about finding other Single Family real estate for sale in Ladera Ranch? You can browse all Ladera Ranch real estate or contact a Coldwell Banker agent to request more information.