This is a carousel with tiles that activate property listing cards. Use the previous and next buttons to navigate.
1/40
$2,995,000 Just Listed
This is a carousel with tiles that activate property listing cards. Use the previous and next buttons to navigate.
1/40
Property Description
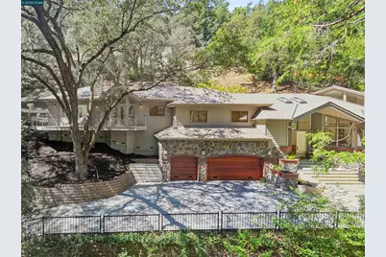
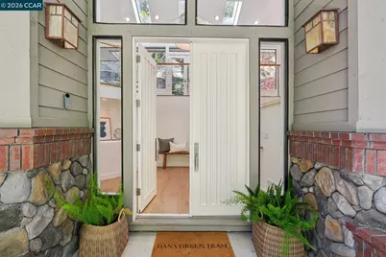
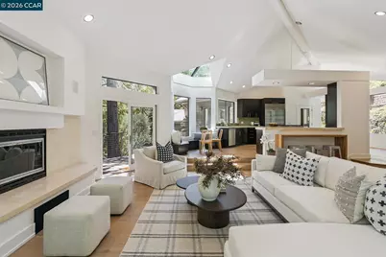
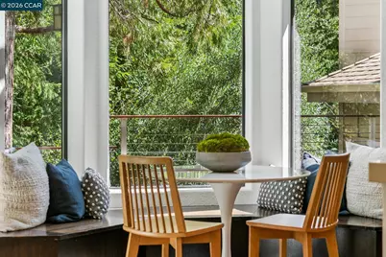
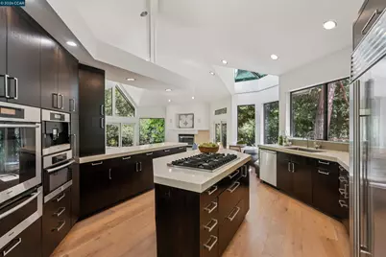
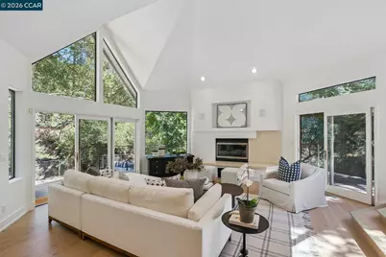
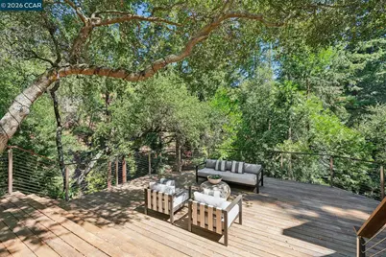
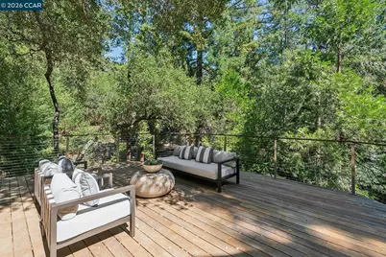
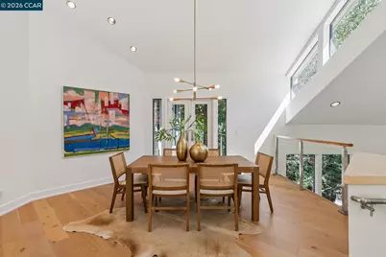
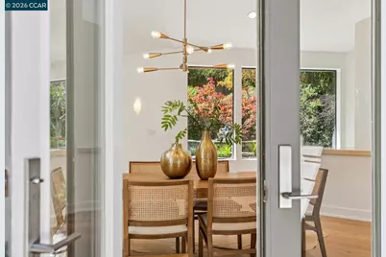
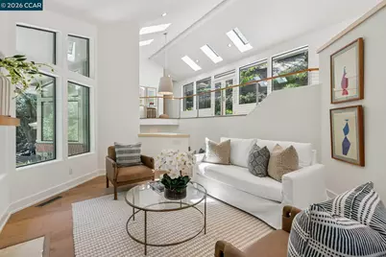
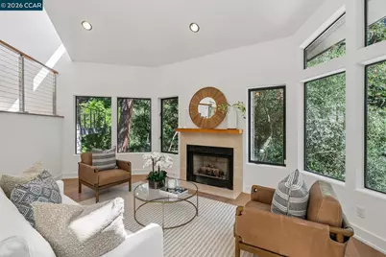
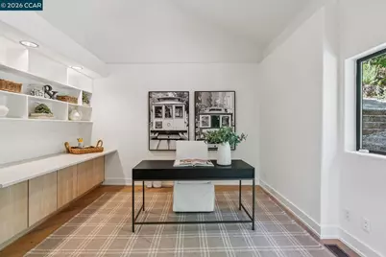
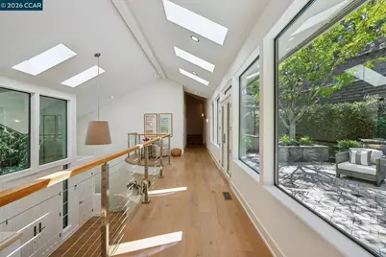
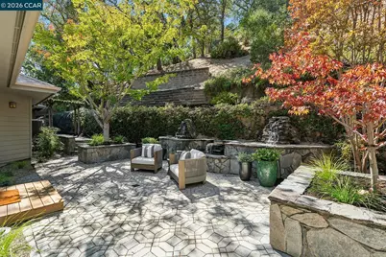
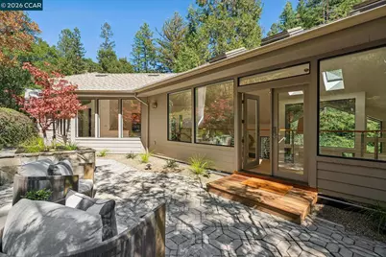
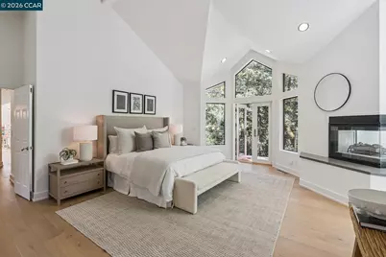
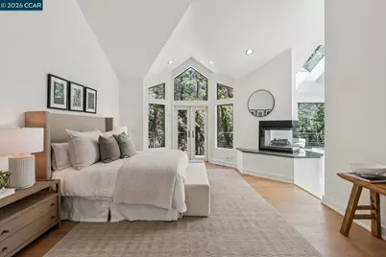
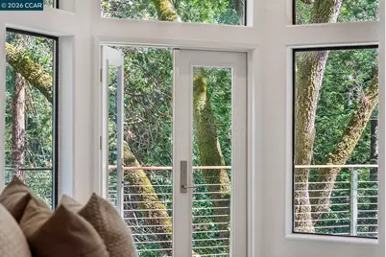
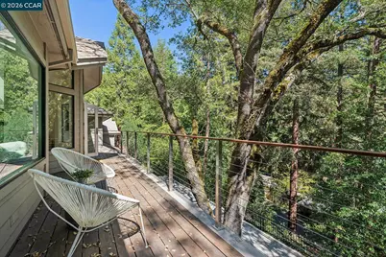
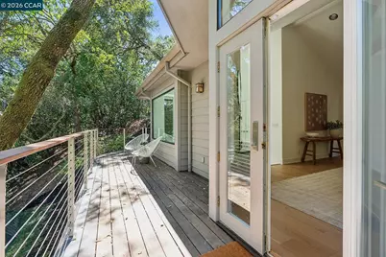
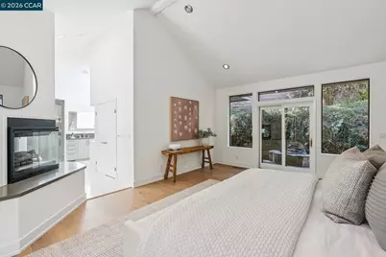
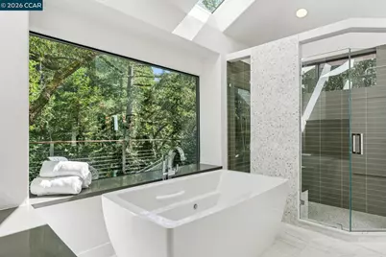
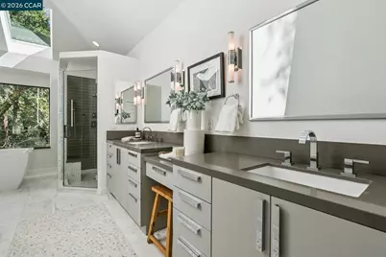
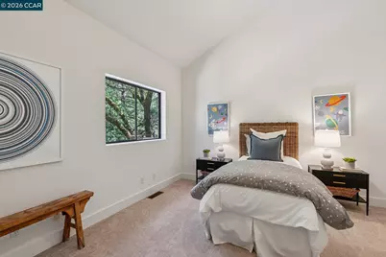
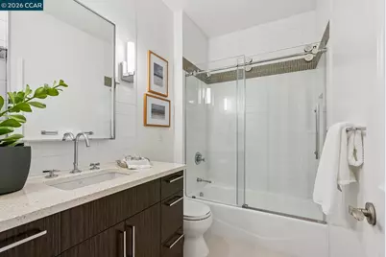
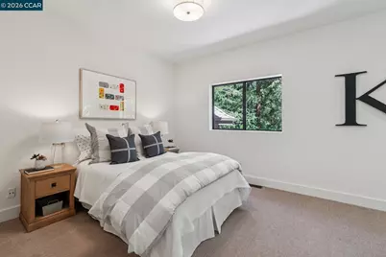
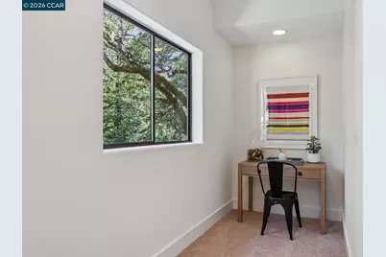
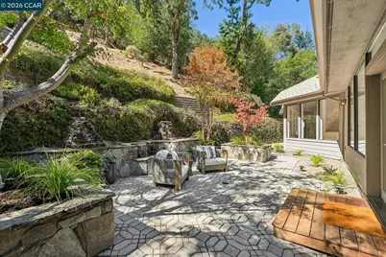
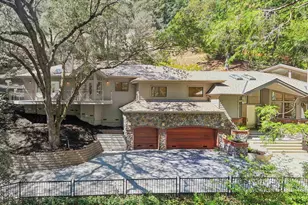
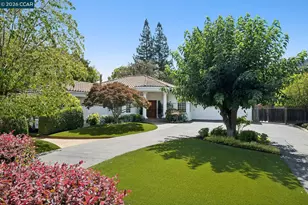
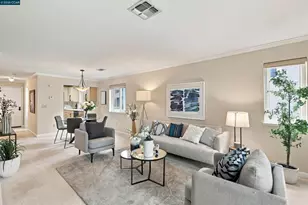
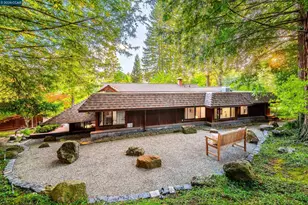
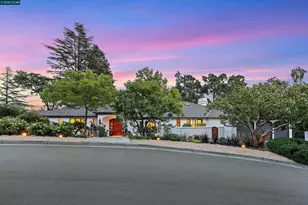
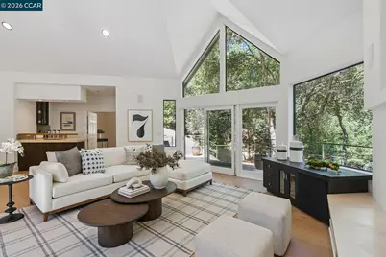
Welcome to a home where the day begins beneath towering redwoods, tucked within one of Happy Valley's most exclusive enclaves. This updated modern residence offers something increasingly hard to find: a private, tree lined setting paired with the ease of living close to everything. Walls of windows keep the interior bright and open, so the surrounding trees read as a backdrop to daily life rather than a canopy overhead, private and unhurried, yet never removed from the rhythm of the neighborhood. Inside, 3,707± square feet unfold across a bright, open floor plan built around light and connection. Skylights and walls of windows frame views of the surrounding oaks and redwoods, giving each room a sense of place without closing it in. Soaring ceilings rise above a kitchen and family room that flow together as the true center of the home, finished with Miele, Viking, and Sub-Zero appliances and a temperature-controlled wine closet ready for a weeknight dinner or a celebration that spills onto the decks. The HVAC system, water heater, and roof have all been replaced within the last five years, offering peace of mind. The bedrooms are generous in scale, and the primary suite is the standout: a private balcony with treetop views, a luxurious en suite bath, and a walk-in closet. Outside, expansive decks, including an oversized Ipe deck, and a back patio give room to entertain on any scale, in a setting that feels both private and open. All of this sits in the heart of Happy Valley, close to top rated Happy Valley Elementary and just moments from the shops, restaurants, and markets of downtown Lafayette. Commuters will appreciate the easy freeway access and nearby Lafayette BART, while surrounding trails and open space keep the natural world within reach.
Full Property Details
Full Property Details for 11 Redwood Cir
General
- Price: $2,995,000
- Status: Active
- Type: Single Family
- Source: MAX
- MLS ID: 41148199
- Updated: 9/18/2026
- Added to Site: 1 day(s) ago
Interior
- Number of Rooms: 11
- Interior Features: Dining Area, Family Room, Breakfast Bar, Counter - Solid Surface
- Number of Fireplaces: 3
- Fireplace(s): Family Room, Living Room, Master Bedroom
- Appliances: Dishwasher, Gas Range, Microwave, Oven, Refrigerator
- Flooring: Tile, Carpet, Other, Engineered Wood
Rooms
Bathrooms
- Total Bathrooms: 3
- Full Bathrooms: 3
- Primary Bathroom: Tile, Tub, Double Vanity, Marble, Walk-In Closet(s), Window
Bedrooms
- Total Bedrooms: 4
Other Rooms
- Kitchen: Breakfast Bar, Solid Surface Counter, Dishwasher, Eat-in Kitchen, Gas Range/Cooktop, Kitchen Island, Microwave, Built-In Oven, Refrigerator, Skylight(s), Other
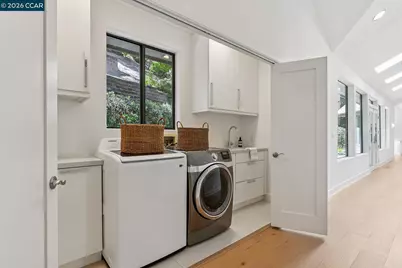
- Laundry: Dryer, Laundry Closet, Washer, Cabinets, Inside
Additional Information
- Equipment: Other
Exterior
- Exterior Features: Terraced Back
Parking
- Attached garage: Yes
- Garage Spaces: 3
- Parking Features: Attached, Int Access From Garage
Location
- Area: Listing
- County: Contra Costa
- Subdivision: Happy Valley
- Driving Directions: Happy Valley Road to Redwood Lane to Redwood Circle.
School Information
- School District: Lafayette (925) 280-3900
- Elem School District: Lafayette (925) 280-3900
- High School District: Acalanes (925) 280-3900
Heating & Cooling
- Central air: Yes
- Cooling Type: Central Air
- Heating Type: Zoned
Utilities
- Sewer: Public Sewer
- Water: Public
Structural Information
- Architectural Style: Contemporary
- Exterior Const.: Stone, Other, Siding - Other
- Roof: Composition Shingles
- Windows: Skylight(s)
- Stories/Levels: Multi/Split
- Year Built: 1994
Lot Features
- Lot Size (Acres): 3.33
- Lot Dimensions: 3.33
- Lot Features: Landscaped, Wood
Financial Considerations
- Price Per Sq. Ft.: $808
Disclosures and Reports
- Property ID: 2460600246
Listed by Compass, Dana Green
Get Pre-Approved Today
Schools
Schools serving 11 Redwood Cir
School Districts:Lafayette Elementary School District, Acalanes Union High School District
| Name | Grades | Distance |
|---|---|---|
Happy Valley Elementary School, Lafayette, CA 3855 Happy Valley Road, Lafayette, CA 94549 | K-5 | 0.3 mi |
M. H. Stanley Middle School 3455 School Street, Lafayette, CA 94549 | 6-8 | 2.2 mi |
Acalanes High School 1200 Pleasant Hill Road, Lafayette, CA 94549 | 9-12 | 2.6 mi |
Disclaimer:
School attendance boundaries provided by ATTOM Data Solutions and are for reference only. Contact the school directly to verify enrollment eligibility.
Price & Sales History for 11 Redwood Cir
Date
Details
Price
Change
Source
9/18/2026
Listed
$2,995,000
-0.17%
MLS
5/04/2022
Sold
$3,000,000
—
Public Record
Disclaimer: Historical sales information is derived from public records provided by the county offices. Information is not guaranteed and should be independently verified.
Tax History
Tax History for 11 Redwood Cir
Year
Property Taxes
Change
Tax Assessment
Change
2025
$36,722
—
$3,247,296
2%
2025
$36,722
2%
$3,183,624
2%
2024
$36,105
2%
$3,121,200
2%
2023
$35,501
82%
$3,060,000
92%
2022
$19,492
3%
$1,597,418
2%
2021
$18,929
—
$1,566,097
1%
2020
$18,992
3%
$1,550,040
2%
2019
$18,520
-14%
$1,519,648
2%
2018
$21,620
2%
$1,489,852
2%
2017
$21,293
2%
$1,460,640
2%
2016
$20,972
25%
$1,432,001
2%
2015
$16,774
1%
$1,410,492
2%
2014
$16,632
1%
$1,382,864
—
2013
$16,444
—
$1,376,615
—
Disclaimer: Historical tax information is derived from public records provided by the county offices. Information is not guaranteed and should be independently verified.
Estimate the Cost
Estimate the Cost for 11 Redwood Cir
11 Redwood Cir, Lafayette, CA 94549 (MLS# 41148199) is a Single Family property with 4 bedrooms and 3 full bathrooms. 11 Redwood Cir is currently listed for $2,995,000 and was received on September 18, 2026. Want to learn more about 11 Redwood Cir? Do you have questions about finding other Single Family real estate for sale in Lafayette? You can browse all Lafayette real estate or contact a Coldwell Banker agent to request more information.