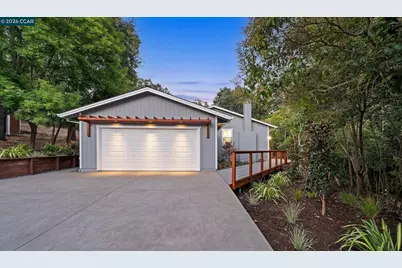
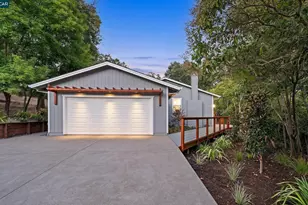
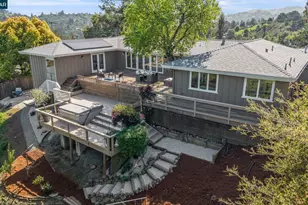
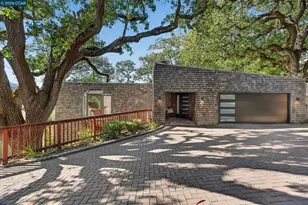
Full Property Details for 1148A Upper Happy Valley Rd
General
- Sold For: $1,850,000
- Status: Closed
- Type: Single Family
- Source: MAX
- MLS ID: 41142967
- Added to Site: 71 day(s) ago
Interior
- Number of Rooms: 9
- Interior Features: Dining Area, Family Room, Formal Dining Room, Counter - Solid Surface, Updated Kitchen
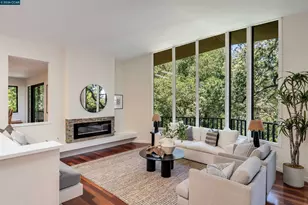
- Number of Fireplaces: 1
- Fireplace(s): Gas, Gas Starter, Living Room, Raised Hearth, Stone
- Appliances: Dishwasher, Electric Range, Microwave, Oven, Refrigerator, Tankless Water Heater
- Flooring: Tile, Engineered Wood
Rooms
- Total Bathrooms: 2
- Full Bathrooms: 2
- Bathroom Features: Shower Over Tub, Solid Surface, Tile, Updated Baths, Stone
- Primary Bathroom: Solid Surface, Stall Shower, Tile, Updated Baths, Stone
- Kitchen: 220-Volt Outlet, Solid Surface Counter, Stone Counters, Dishwasher, Electric Range/Cooktop, Microwave, Built-In Oven, Refrigerator, Updated Kitchen
- Laundry: Hookups Only, Laundry Room
Exterior
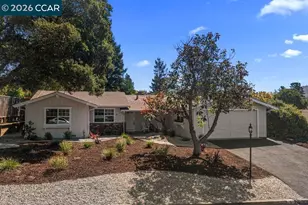
- Exterior Features: Back Yard, Sprinklers Automatic, Sprinklers Front, Sprinklers Side, Landscape Back, Landscape Front, Private Entrance, Yard Space
Parking
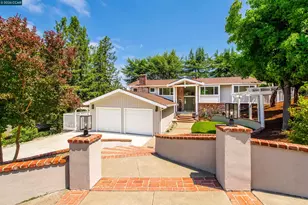
- Attached garage: Yes
- Garage Spaces: 2
- Parking Features: Attached, Int Access From Garage
Location
- Area: Listing
- County: Contra Costa
- Subdivision: Happy Valley
- Driving Directions: Upper Happy Valley Rd near N. Peardale..
School Information
- School District: Lafayette (925) 280-3900
- Elem School District: Lafayette (925) 280-3900
- High School District: Acalanes (925) 280-3900
Heating & Cooling
- Central air: Yes
- Cooling Type: Central Air
- Heating Type: Forced Air
Utilities
- Sewer: Public Sewer
- Water: Public
Structural Information
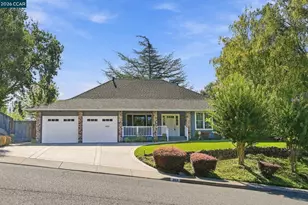
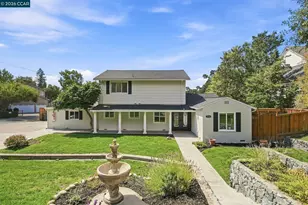
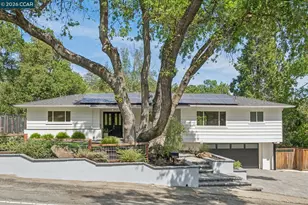
- Architectural Style: Ranch
- Exterior Const.: Wood Siding
- Roof: Composition
- Stories/Levels: One Story
- Living Area: 1,868 Sq. Ft.
- Year Built: 1976
Lot Features
- Lot Size (Acres): 0.5
- Lot Dimensions: 21780
- Lot Features: Sloped Down, Level, Back Yard, Landscaped, Private, Sprinklers In Rear
Financial Considerations
- Price Per Sq. Ft.: $1,043
Disclosures and Reports
Listed by Village Associates Real Estate, Ashley Battersby
Sold by Compass, Sarah Van Overbeek