This is a carousel with tiles that activate property listing cards. Use the previous and next buttons to navigate.
1/1
$2,125,000
This is a carousel with tiles that activate property listing cards. Use the previous and next buttons to navigate.
1/1
Property Description
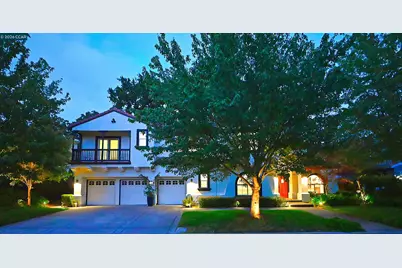
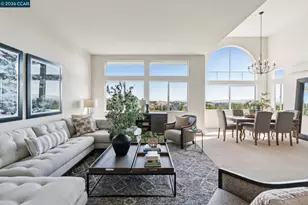
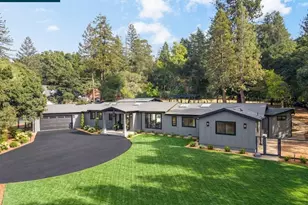
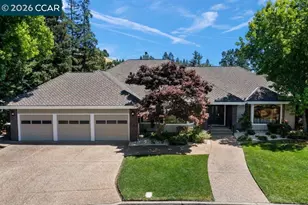
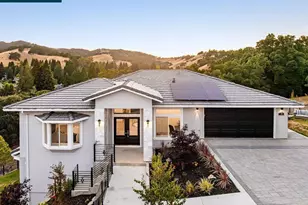
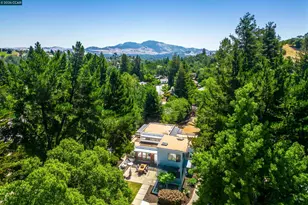
Gorgeous Reliez Valley Highlands Home- One-of-a-Kind Retreat! Stunning and thoughtfully remodeled downstairs. This residence exudes elegance the moment you walk through the door. Enjoy the warmth of Beautiful White Oak Engineered Flooring, Handcrafted White Oak Staircase, with Custom Molding and finished carpentry throughout the 1st floor including elegant Wainscoting. The remodeled Chef's Kitchen is a dream, featuring: Bertazzoni 48" Heritage Edition range (6 burners, griddle, and double ovens) 48" Thermador refrigerator, Farmhouse Sink and two dishwashers, Zephyr dual-motor Custom Hood, Quartz slab countertops and backsplash, Two Wine Fridges, Custom Pantry with White Oak accents. Home offers both a Downstairs En-Suite and a Spacious Primary En-Suite Upstairs, complete with a Spacious Bathroom, Large walk-in closet, with Custom cabinetry, Center Island and an additional washer/dryer for added convenience. The rear of the home opens to a wall of windows with views of your private, serene yard that backs up to Briones Open Space. A majestic Oak Tree serves as a natural centerpiece to your outdoor oasis. Enjoy evenings in the upper sitting area or relax in your Custom Cedar 6-person Sauna. Remodeled areas are complete with Top-of-the-Line Finishes. This is a truly unique property.
Full Property Details
Full Property Details for 1239 Sunrise Ridge Dr
General
- Sold For: $2,125,000
- HOA FEE: $120/month
- HOA FEE FREQ.: Quarterly
- Status: Closed
- Type: Single Family
- Source: MAX
- MLS ID: 41125393
- Added to Site: 138 day(s) ago
Interior
- Number of Rooms: 13
- Interior Features: Family Room, Formal Dining Room, Breakfast Bar, Counter - Solid Surface, Pantry, Updated Kitchen
- Number of Fireplaces: 3
- Fireplace(s): Electric, Family Room, Gas, Living Room, Master Bedroom
- Appliances: Dishwasher, Double Oven, Plumbed For Ice Maker, Microwave, Free-Standing Range, Refrigerator, Self Cleaning Oven, Gas Water Heater
- Flooring: Tile, Carpet, Engineered Wood
Rooms
Bathrooms
- Total Bathrooms: 4
- Full Bathrooms: 3
- Partial Bathrooms: 1
- Bathroom Features: Shower Over Tub, Tile, Tub, Window
- Primary Bathroom: Stall Shower, Tile, Tub, Double Vanity, Walk-In Closet(s), Window
Bedrooms
- Total Bedrooms: 5
Other Rooms
- Kitchen: Breakfast Bar, Solid Surface Counter, Dishwasher, Double Oven, Eat-in Kitchen, Disposal, Icemaker Hookup, Kitchen Island, Microwave, Pantry, Freestanding Range/Oven, Refrigerator, Self-Cleaning Oven, Updated Kitchen
- Laundry: Gas Dryer Hookup, Hookups Only, Laundry Room
Additional Information
- Shared Amenities: Greenbelt
Exterior
- Exterior Features: Lighting, Back Yard, Front Yard, Side Yard, Sprinklers Automatic, Sprinklers Front, Landscape Back, Landscape Front
Parking
- Attached garage: Yes
- Garage Spaces: 3
- Parking Features: Attached, Garage Door Opener
Location
- Area: Listing
- County: Contra Costa
- Subdivision: Reliez Highlands
- Driving Directions: Reliez Valley Rd >Hidden Pond >Sunrise Ridge Dr.
School Information
- School District: Martinez (925) 335-5800
- Elem School District: Martinez (925) 335-5800
- High School District: Martinez (925) 335-5800
Community
- Association: Yes
- Assoc. Name: RELIEZ VALLEY HOA
Heating & Cooling
- Central air: Yes
- Cooling Type: Central Air
- Heating Type: Zoned
Utilities
- Sewer: Public Sewer
- Water: Public
Structural Information
- Architectural Style: Traditional
- Exterior Const.: Stucco
- Roof: Tile
- Windows: Window Coverings
- Stories/Levels: Two Story
- Living Area: 3,653 Sq. Ft.
- Year Built: 1998
Lot Features
- Lot Size (Acres): 0.28
- Lot Dimensions: 12240
- Lot Features: Cul-De-Sac, Rectangular Lot, Sloped Up, Back Yard, Sprinklers In Rear, Landscaped
- Fencing (Description): Fenced
Financial Considerations
- For Sale: Yes
- Price Per Sq. Ft.: $616
- Association Fee: $360
- Assoc Fee Freq.: Quarterly
Disclosures and Reports
- Property ID: 3655200206
Listed by MVP Realty, Mark Vanderpool
Sold by A.C. Goldt Realty, Karen Knox

Get Pre-Approved Today
Schools
Schools serving 1239 Sunrise Ridge Dr
School District:Martinez Unified School District
| Name | Grades | Distance |
|---|---|---|
John Swett Elementary School 4955 Alhambra Valley Road, Martinez, CA 94553 | K-5 | 2.1 mi |
Martinez Junior High School 1600 Court Street, Martinez, CA 94553 | 6-8 | 4.3 mi |
Alhambra Senior High School 150 E Street, Martinez, CA 94553 | 9-12 | 3.7 mi |
Disclaimer:
School attendance boundaries provided by ATTOM Data Solutions and are for reference only. Contact the school directly to verify enrollment eligibility.
Price & Sales History for 1239 Sunrise Ridge Dr
Date
Details
Price
Change
Source
6/02/2026
Sold
$2,125,000
-5.56%
MLS
4/15/2026
Price Reduced
$2,250,000
-5.81%
MLS
2/27/2026
Listed
$2,388,888
—
MLS
Disclaimer: Historical sales information is derived from public records provided by the county offices. Information is not guaranteed and should be independently verified.
1239 Sunrise Ridge Dr, Lafayette, CA 94549 (MLS# 41125393) is a Single Family property that was sold at $2,125,000 on June 02, 2026. Want to learn more about 1239 Sunrise Ridge Dr? Do you have questions about finding other Single Family real estate for sale in Lafayette? You can browse all Lafayette real estate or contact a Coldwell Banker agent to request more information.