This is a carousel with tiles that activate property listing cards. Use the previous and next buttons to navigate.
1/1
$1,435,000
This is a carousel with tiles that activate property listing cards. Use the previous and next buttons to navigate.
1/1
Property Description
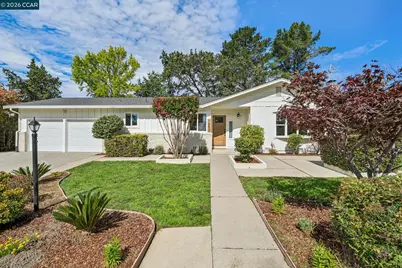
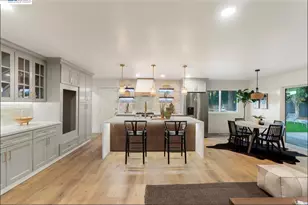
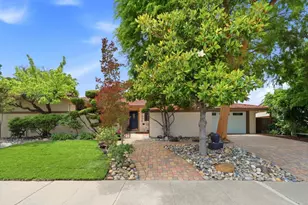
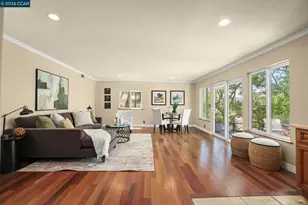
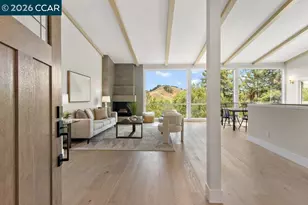
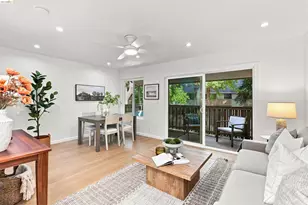
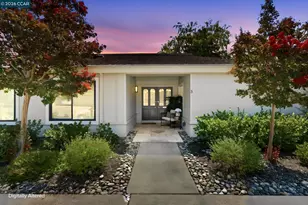
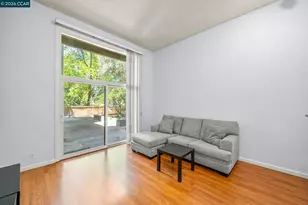
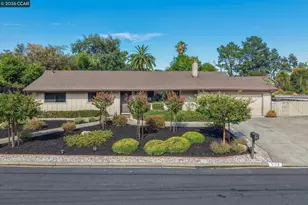
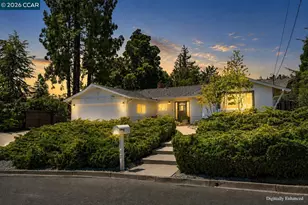
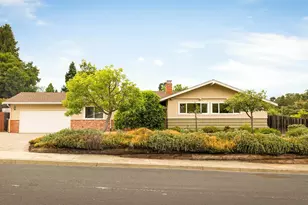
Beautifully updated with timeless finishes throughout, this exceptional single-level home offers the perfect blend of style, comfort, and everyday functionality. Set in a quiet and peaceful Lafayette neighborhood, just moments from scenic trails, the home features 4 bedrooms, 2.5 bathrooms, 1,940± square feet of living space, and a spacious 0.29-acre lot. Light-filled interiors showcase new wide-plank flooring, interior paint, recessed lighting, and an inviting floor plan designed for modern living. The open kitchen, dining, and family room create a welcoming gathering space, while a separate bonus room provides flexibility as a formal living room, home office, playroom, media room, or additional gathering space. The kitchen features crisp white shaker cabinetry, updated countertops, stainless steel appliances, a center island with seating, and abundant storage. A Venetian plaster fireplace with custom built-ins adds warmth and character to the main living area. The spacious primary suite opens to the backyard and features an updated ensuite bath with dual vanities and a walk-in shower. Three additional bedrooms provide comfortable accommodations for family and guests, while the updated hall bath and convenient half bath off the laundry room complete the home. Outside, the private backyard is framed by mature trees and offers expansive lawn area, a large patio for entertaining, and plenty of space to relax, garden, or play. Thoughtfully enhanced in 2026, the home received numerous updates, including a new roof, remodeled bathrooms, luxury vinyl plank flooring, interior and exterior paint, updated lighting and switches, new front entry and dining patio doors, a KitchenAid range, a new electrical panel, new garage doors and openers, a sprinkler controller, a new storm drain, and new fencing. Move right in and enjoy beautifully updated living in a peaceful Lafayette setting.
Full Property Details
Full Property Details for 1857 Del Este St
General
- Sold For: $1,435,000
- Status: Closed
- Type: Single Family
- Source: MAX
- MLS ID: 41142538
- Added to Site: 51 day(s) ago
Interior
- Number of Rooms: 10
- Interior Features: Dining Area, Family Room, Updated Kitchen
- Number of Fireplaces: 1
- Fireplace(s): Family Room
- Appliances: Dishwasher, Microwave, Range, Refrigerator, Dryer, Washer, Gas Water Heater
- Flooring: Other
Rooms
Bathrooms
- Total Bathrooms: 3
- Full Bathrooms: 2
- Partial Bathrooms: 1
- Bathroom Features: Shower Over Tub, Tile, Updated Baths, Double Vanity
- Primary Bathroom: Stall Shower, Tile, Updated Baths, Double Vanity
Bedrooms
- Total Bedrooms: 4
Other Rooms
- Kitchen: Dishwasher, Disposal, Kitchen Island, Microwave, Built-In Range/Oven, Refrigerator, Updated Kitchen
- Laundry: Dryer, Laundry Room, Washer, Sink
Exterior
- Exterior Features: Back Yard, Front Yard, Side Yard
Parking
- Attached garage: Yes
- Garage Spaces: 2
- Parking Features: Attached, Garage Door Opener
Location
- Area: Listing
- County: Contra Costa
- Subdivision: Bonnie Brae High
- Driving Directions: Taylor Blvd to Withers Ave to Del Este St
Heating & Cooling
- Central air: Yes
- Cooling Type: Central Air
- Heating Type: Forced Air
Utilities
- Sewer: Public Sewer
- Water: Public
Structural Information
- Architectural Style: Ranch
- Exterior Const.: Wood Siding
- Roof: Composition Shingles
- Stories/Levels: One Story
- Living Area: 1,940 Sq. Ft.
- Year Built: 1989
Lot Features
- Lot Size (Acres): 0.29
- Lot Dimensions: 12740
- Lot Features: Corner Lot, Back Yard, Front Yard, Landscaped
- Fencing (Description): Full
Financial Considerations
- For Sale: Yes
- Price Per Sq. Ft.: $719
Listed by Compass, Paddy Kehoe
Sold by Compass, Eric Larson

Get Pre-Approved Today
Schools
Schools serving 1857 Del Este St
School District:Mount Diablo Unified School District
| Name | Grades | Distance |
|---|---|---|
Pleasant Hill Elementary School 2097 Oak Park Boulevard, Pleasant Hill, CA 94523 | K-5 | 0.6 mi |
Pleasant Hill Middle School 1 Santa Barbara Rd., Pleasant Hill, CA 94503 | 6-8 | 1.5 mi |
College Park High School 201 Viking Drive, Pleasant Hill, CA 94523 | 9-12 | 2.7 mi |
Disclaimer:
School attendance boundaries provided by ATTOM Data Solutions and are for reference only. Contact the school directly to verify enrollment eligibility.
Price & Sales History for 1857 Del Este St
Date
Details
Price
Change
Source
8/20/2026
Sold
$1,435,000
2.87%
MLS
7/23/2026
Listed
$1,395,000
—
MLS
Disclaimer: Historical sales information is derived from public records provided by the county offices. Information is not guaranteed and should be independently verified.
1857 Del Este St, Lafayette, CA 94549 (MLS# 41142538) is a Single Family property that was sold at $1,435,000 on August 20, 2026. Want to learn more about 1857 Del Este St? Do you have questions about finding other Single Family real estate for sale in Lafayette? You can browse all Lafayette real estate or contact a Coldwell Banker agent to request more information.