This is a carousel with tiles that activate property listing cards. Use the previous and next buttons to navigate.
1/1
$3,895
This is a carousel with tiles that activate property listing cards. Use the previous and next buttons to navigate.
1/1
Property Description
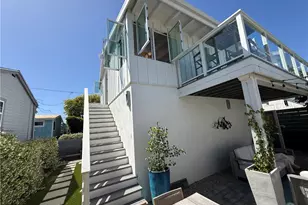
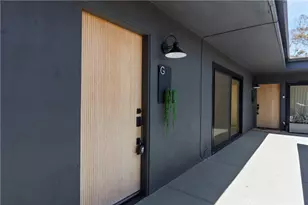
Wow! Gorgeous Mid Century condo on ocean side of Pacific Coast Highway! Feel the ocean breezes, and smell the salt air you have arrived at Laguna Beach. One of a kind locations easy walk to beach, Crescent Bay Park, Heisler Park and even downtown Laguna. Original hardwood flooring. Amazing kitchen with stainless steel appliances, including glass front refrigerator. plus loads of white cabinetry, seeded glass doors, glass mosaic backsplash, quartz counters and much more. Bath has dual sink vanity and custom travertine and nickel finishes. Touches include crown molding, plantation shutters, LED lighting and dual pane windows. Enclosed garage parking space with storage cabinets. Quiet cul-de-sac location for this small intimate complex. Beautiful community courtyard is a special place to entertain or just hangout on a beautiful beach day.
Full Property Details
Full Property Details for 1570 Via Capri #9
General
- Rent: $3,895
- Status: Closed
- Type: Condo
- Source: MRMLS
- MLS ID: OC26190408
- Added to Site: 38 day(s) ago
Rental Information
- Lease/Rent Term: 12 Months
Interior
- Rooms/Areas: All Bedrooms Down, Main Floor Bedroom, Primary Bathroom
- Fireplace(s): None
- Eating Areas: Breakfast Counter/Bar
- Appliances: Convection Oven, Refrigerator, Electric Range, Dishwasher
- Furnishings: Unfurnished
- Flooring: Wood
Rooms
Bathrooms
- Total Bathrooms: 1
- Full Bathrooms: 1
Bedrooms
- Total Bedrooms: 2
Other Rooms
- Laundry: Community
Additional Information
- Pool Description: None
- Spa Description: None
Exterior
- Deck/Patio: None
Parking
- Garage: Yes
- Garage Spaces: 1
- Parking: Garage
Location
- County: Orange
- Subdivision: Crown Point (CP)
- Driving Directions: PCH to McKnight, Via Capri first street to the left
School Information
- School District: Laguna Beach Unified
- Elementary School: ELMOR
- Middle School: THURST
- High School: LAGBEA
Community
- Mgmt. Company: Sackin Stone Property Mngt
Heating & Cooling
- Cooling Type: None
- Heating Type: Radiant
Utilities
- Sewer: Sewer Paid
- Water: Public
Structural Information
- Architectural Style: Mid Century Modern
- Common Walls: 2 Common Walls (or More)
- Entry Floor Number: 2
- Entry Location: 2
- Stories/Levels: One
- Stories Description: One
- Square Feet: 984
- Sq. Ft. Source: Assessor
- Year Built: 1959
- Property Condition: Turnkey
Lot Features
- Property View: Peek-a-Boo
- Lot Size (Acres): 0.308
- Lot Size (Sq. Ft.): 13,418
- Lot Size Source: Assessor
Financial Considerations
- Price Per Sq. Ft.: $3.96
- Security Deposit: $3,995
- Terms: 12 Months
Listed by Seven Gables Real Estate, Scott Sackin
Sold by Seven Gables Real Estate, Philip Talbert

Schools
Schools serving 1570 Via Capri #9
School District:Laguna Beach Unified School District
| Name | Grades | Distance |
|---|---|---|
El Morro Elementary School 8681 North Coast Highway, Laguna Beach, CA 92651 | K-5 | 1.6 mi |
Thurston Middle School 2100 Park Avenue, Laguna Beach, CA 92651 | 6-8 | 2.2 mi |
Laguna Beach High School 625 Park Avenue, Laguna Beach, CA 92651 | 9-12 | 1.6 mi |
Disclaimer:
School attendance boundaries provided by ATTOM Data Solutions and are for reference only. Contact the school directly to verify enrollment eligibility.
Price History for 1570 Via Capri #9
Date
Details
Price
Change
Source
9/30/2026
Sold
$3,895
-2.5%
MLS
9/08/2026
Listed
$3,995
—
MLS
Disclaimer: Historical sales information is derived from public records provided by the county offices. Information is not guaranteed and should be independently verified.
1570 Via Capri #9, Laguna Beach, CA 92651 (MLS# OC26190408) is a Condo property that was sold at $3,895 on September 30, 2026. Want to learn more about 1570 Via Capri #9? Do you have questions about finding other real estate for sale or rent in North Laguna? You can browse all North Laguna rentals or contact a Coldwell Banker agent to request more information.