This is a carousel with tiles that activate property listing cards. Use the previous and next buttons to navigate.
1/1
$6,950
This is a carousel with tiles that activate property listing cards. Use the previous and next buttons to navigate.
1/1
Property Description
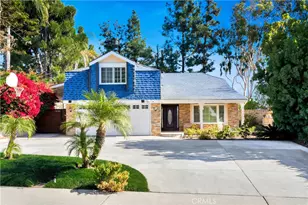
Welcome to Your Dream Home in Laguna Hills!
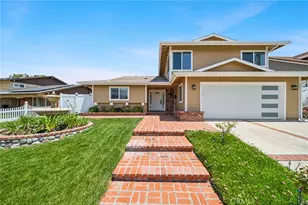
This stunning turnkey property offers 2,900 sqft of beautifully designed living space in the heart of Laguna Hills. Featuring four spacious bedrooms and three and a half baths. You'll enjoy the convenience of two master suites and the third bedroom on the first floor with a private large studio apartment above the garage with it's own kitchenette. This home provides both convenience and comfort for everyone. All bathrooms have been remodeled, creating a bright and inviting atmosphere.
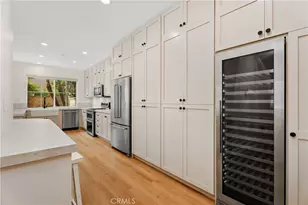
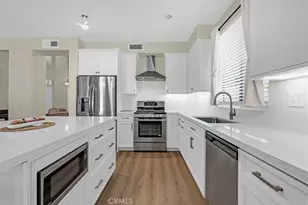
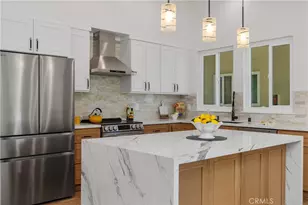
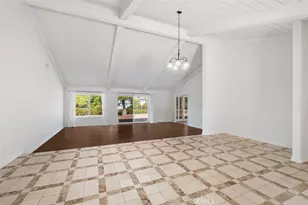
The newly remodeled kitchen is a chef's paradise, showcasing elegant cabinetry, a stunning backsplash, luxurious countertops, and high-end stainless steel appliances. The main floor also includes a formal dining room, perfect for entertaining, a cozy family room, and a spacious living room that invites relaxation and gatherings.
Step outside to the expansive private backyard, ideal for outdoor celebrations, complete with lush vegetation and vibrant green grass. Plus, there's RV parking for your convenience!
Located within the award-winning Saddleback School District, this home is just minutes from the freeway, Amazon Fresh, Starbucks, Laguna Beach, the Irvine Spectrum, and a variety of shops, restaurants, movie theaters, and more! (Landlord will not allow studio apartment to be subleased)
Don't miss out on this incredible opportunity to make this gorgeous home yours. Experience the perfect blend of beauty and convenience in Laguna Hills. Contact us today for a private tour-you won't want to leave! Lease acquisition, first months rent plus security deposit.
Full Property Details
Full Property Details for 24692 Julie Ave
General
- Rent: $6,950
- Status: Closed
- Type: Single Family
- Source: MRMLS
- MLS ID: OC26108818
- Added to Site: 110 day(s) ago
Rental Information
- Lease/Rent Term: 12 Months
Interior
- Rooms/Areas: Primary Bedroom, Primary Bathroom, Primary Suite, Laundry, Main Floor Primary Bedroom, Main Floor Bedroom, Loft, Two Primaries, Office, Living Room, Family Room, Kitchen
- Fireplace: Yes
- Fireplace(s): Family Room
- Eating Areas: Breakfast Counter/Bar, Dining Room, In Kitchen
- Appliances: 6 Burner Stove, Gas Cooktop, Microwave, Built-In Range, Double Oven, Gas Oven, Dishwasher, Gas & Electric Range
- Furnishings: Unfurnished
Rooms
Bathrooms
- Total Bathrooms: 4
- Full Bathrooms: 3
- Half Bathrooms: 1
Bedrooms
- Total Bedrooms: 4
Other Rooms
- Laundry: In Garage
Additional Information
- Pool Description: None
- Spa Description: None
Exterior
- Deck/Patio: Concrete, Open Patio
Parking
- Garage: Yes
- Garage Spaces: 1
- Parking: Garage, Driveway Level
Location
- County: Orange
- Subdivision: Shadow Run (SH)
- Driving Directions: On Alicia Parkway turn right onto Julie Ave. Property will be on the right hand side.
School Information
- School District: Saddleback Valley Unified
Community
- Pets Allowed: Yes
Heating & Cooling
- Cooling Type: Central Air
- Heating Type: Forced Air
Utilities
- Sewer: Public Sewer
- Water: Public
Structural Information
- Architectural Style: Custom-Built
- Foundation: Slab
- Roof: Asphalt
- Common Walls: No Common Walls
- Windows: Insulated Windows
- Entry Floor Number: 1
- Entry Location: 1st Floor
- Stories/Levels: Two
- Stories Description: Two
- Square Feet: 2,900
- Sq. Ft. Source: Other
- Year Built: 1978
Lot Features
- Property View: None
- Lot Size (Acres): 0.1865
- Lot Size (Sq. Ft.): 8,125
- Lot Size Source: Other
- Lot Description: Back Yard
- Fencing (Description): Block
Financial Considerations
- Price Per Sq. Ft.: $2.4
- Security Deposit: $6,950
- Pet Deposit: $600
- Terms: 12 Months
Disclosures and Reports
- Inclusions: All kitchen appliances
Listed by Compass, Diana LeClair and Compass, Jeremy LeClair
Sold by Pacific Sotheby's Int'l Realty, Janine Stratton

Schools
Schools serving 24692 Julie Ave
School District:Saddleback Valley Unified School District
| Name | Grades | Distance |
|---|---|---|
Lomarena Elementary School 25100 Earhart Road, Laguna Hills, CA 92653 | K-6 | 0.6 mi |
Los Alisos Intermediate School 25171 Moor Ave., Mission Viejo, CA 92691 | 7-8 | 0.9 mi |
Laguna Hills High School 25401 Paseo De Valencia, Laguna Hills, CA 92653 | 9-12 | 0.9 mi |
Disclaimer:
School attendance boundaries provided by ATTOM Data Solutions and are for reference only. Contact the school directly to verify enrollment eligibility.
Price History for 24692 Julie Ave
Date
Details
Price
Change
Source
7/24/2026
Sold
$6,950
—
MLS
5/19/2026
Listed
$6,950
—
MLS
Disclaimer: Historical sales information is derived from public records provided by the county offices. Information is not guaranteed and should be independently verified.
24692 Julie Ave, Laguna Hills, CA 92653 (MLS# OC26108818) is a Single Family property that was sold at $6,950 on July 24, 2026. Want to learn more about 24692 Julie Ave? Do you have questions about finding other real estate for sale or rent in Laguna Hills? You can browse all Laguna Hills rentals or contact a Coldwell Banker agent to request more information.