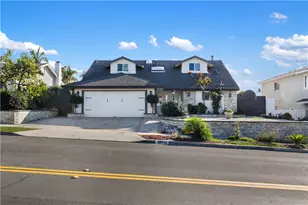
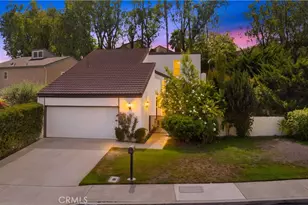
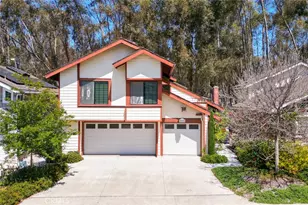
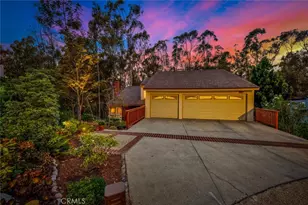
This is a carousel with tiles that activate property listing cards. Use the previous and next buttons to navigate.
1/1
$1,450,000
This is a carousel with tiles that activate property listing cards. Use the previous and next buttons to navigate.
1/1
Property Description
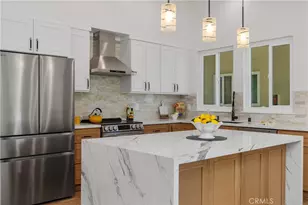
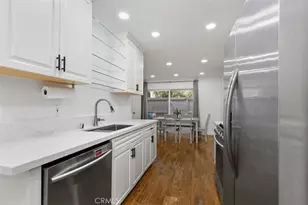
Welcome to a stunning 5-bedroom, 3-bath residence showcasing 2,457 sqft of refined living space, thoughtfully transformed with over $300,000 in high-end improvements. From the moment you enter, you'll appreciate the smooth, open flow of the main level, designed for today's lifestyle with generous spaces for both everyday living and entertaining. Sunlit living and dining areas connect effortlessly to a custom-caliber kitchen featuring quartz counters, sleek cabinetry, and premium stainless-steel appliances-an inviting space for cooking, gathering, and hosting.
Throughout the home, carefully selected finishes create a cohesive sense of luxury and comfort. Each remodeled bathroom offers a spa-inspired experience with upgraded fixtures, modern tile work, and stylish details that elevate daily routines. The well-proportioned bedrooms provide flexibility for guests, a home office, or multigenerational living, all while maintaining a calm, polished aesthetic.
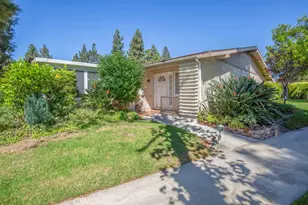
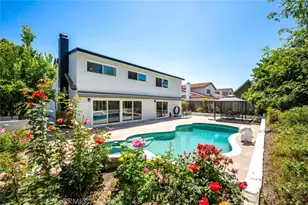
Outside, your private, low-maintenance oasis awaits. Professionally designed dry landscaping enhances the property's curb appeal and creates a tranquil outdoor environment ideal for alfresco dining, casual get-togethers, or quiet relaxation under the Southern California sun. The backyard feels like a natural extension of the interior-beautiful, functional, and intentionally easy to care for.
Set in a sought-after, established neighborhood, the home offers convenient access to respected local schools, shopping destinations, dining options, and major commuter routes. It delivers an exceptional blend of comfort, sophistication, and location, perfectly suited for buyers who want a truly turnkey home. This is a rare chance to step into a fully updated property where timeless style and modern upgrades come together in a move-in-ready package.
Full Property Details
Full Property Details for 25045 Mackenzie
General
- Sold For: $1,450,000
- Status: Closed
- Type: Single Family
- Source: MRMLS
- MLS ID: OC26156248
- Added to Site: 59 day(s) ago
Interior
- Rooms/Areas: Jack & Jill, Walk-In Closet, Primary Bedroom, Entry, Laundry, Kitchen, Main Floor Bedroom, Family Room, Primary Suite, Primary Bathroom
- Interior Features: Quartz Counters, Unfurnished, High Ceilings, Pantry, Recessed Lighting, Open Floorplan
- Fireplace: Yes
- Fireplace(s): Gas, Family Room
- Eating Areas: In Living Room, Dining Room
- Appliances: 6 Burner Stove, Water Heater, Disposal, Microwave, Built-In Range, Refrigerator, Range Hood, Icemaker, Gas Range, Freezer, Gas Oven, Dishwasher
- Flooring: Laminate
Rooms
Bathrooms
- Total Bathrooms: 3
- Full Bathrooms: 3
Bedrooms
- Total Bedrooms: 5
Other Rooms
- Laundry: Gas & Electric Dryer Hookup, Washer Hookup, Washer Included, Dryer Included
Additional Information
- Pool Description: None
- Spa Description: None
Exterior
- Deck/Patio: Concrete, Patio, Slab
Parking
- Garage: Yes
- Garage Spaces: 2
- Parking: Garage, Concrete, Paved, On-Site, Garage (Direct Access), Garage Faces Front, Driveway, Garage (Two Doors), Street
Location
- County: Orange
- Subdivision: Capistrano Highlands (CH)
- Driving Directions: Head West on Alicia from 5 freeway. Left on Costeau, right on Mackenzie.
School Information
- School District: Saddleback Valley Unified
- Elementary School: VALENC
- Middle School: LAPAZ
- High School: LAGHIL
Community
- Community Features: Street Lights, Sidewalks, Suburban
Heating & Cooling
- Cooling Type: Central Air
- Heating Type: Fireplace(s), Forced Air
Utilities
- Sewer: Public Sewer
- Water: Public
Structural Information
- Structure Type: Single Family Residence
- Foundation: Slab
- Common Walls: No Common Walls
- Windows: Double-Pane Windows, Screens
- Doors: Sliding Doors
- Disability Access: None
- Entry Location: 1
- Stories/Levels: Two
- Stories Description: Two
- Square Feet: 2,457
- Sq. Ft. Source: Assessor
- Year Built: 1970
- Year Built Source: Assessor
- Property Condition: Turnkey, Updated/Remodeled
Lot Features
- Property View: None
- Lot Size (Acres): 0.1818
- Lot Size Source: Assessor
- Lot Description: Landscaped, 0-1 Unit/Acre, Front Yard, Back Yard, Lawn
- Fencing (Description): Wood, Brick
Financial Considerations
- Price Per Sq. Ft.: $590.15
Disclosures and Reports
- Special Conditions: Standard
- Inclusions: Refrigerator, washer & dryer.
Listed by Sudman Enterprises Inc, Tyler Sudman
Sold by @Vantage Real Estate, Toni Operacz

Get Pre-Approved Today
Schools
Schools serving 25045 Mackenzie
School District:Saddleback Valley Unified School District
| Name | Grades | Distance |
|---|---|---|
Valencia Elementary School, Laguna Hills, CA 25661 Paseo De Valencia, Laguna Hills, CA 92653 | K-6 | 0.4 mi |
La Paz Intermediate School 25151 Pradera Drive, Mission Viejo, CA 92691 | 7-8 | 0.9 mi |
Laguna Hills High School 25401 Paseo De Valencia, Laguna Hills, CA 92653 | 9-12 | 1 mi |
Disclaimer:
School attendance boundaries provided by ATTOM Data Solutions and are for reference only. Contact the school directly to verify enrollment eligibility.
Price & Sales History for 25045 Mackenzie
Date
Details
Price
Change
Source
8/31/2026
Sold
$1,450,000
3.94%
MLS
8/12/2026
Listed
$1,395,000
—
MLS
Disclaimer: Historical sales information is derived from public records provided by the county offices. Information is not guaranteed and should be independently verified.
25045 Mackenzie, Laguna Hills, CA 92653 (MLS# OC26156248) is a Single Family property that was sold at $1,450,000 on August 31, 2026. Want to learn more about 25045 Mackenzie? Do you have questions about finding other Single Family real estate for sale in Laguna Hills? You can browse all Laguna Hills real estate or contact a Coldwell Banker agent to request more information.