Full Property Details for 25712 Highplains Terrace
General
- Sold For: $4,450,000
- HOA FEE: $192/month
- Status: Closed
- Type: Single Family
- Source: MRMLS
- MLS ID: OC26072727
- Added to Site: 189 day(s) ago
Interior
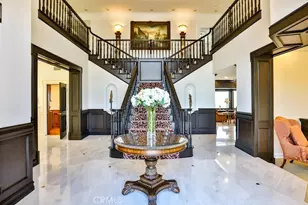
- Rooms/Areas: Walk-In Closet, Attic, Laundry, Office, Foyer, Kitchen, Great Room, Living Room, Family Room, Primary Suite, Wine Cellar, Game Room
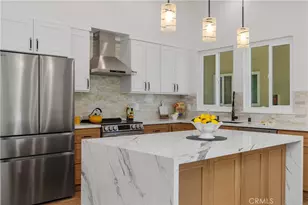
- Interior Features: Beamed Ceilings, Bar, Built-in Features, High Ceilings, Ceiling Fan(s), 2 Staircases, Recessed Lighting, Open Floorplan, Stone Counters, Granite Counters
- Fireplace: Yes
- Fireplace(s): Gas, Primary Bedroom, Living Room, Outside, Den
- Eating Areas: Dining Room, In Kitchen, Breakfast Nook
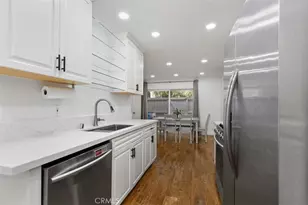
- Appliances: Tankless Water Heater, High Efficiency Water Heater, Double Oven, Gas Oven, Warming Drawer, Convection Oven, Gas Cooktop, Water Purifier, Icemaker, Built-In Range, Refrigerator, Barbecue, Dishwasher, Vented Exhaust Fan, Microwave, ENERGY STAR Qualified Water Heater
- Flooring: Carpet, Wood
Rooms
- Total Bathrooms: 6
- Full Bathrooms: 5
- Half Bathrooms: 1
- Laundry: Individual Room, Gas & Electric Dryer Hookup, See Remarks
Additional Information
- Shared Amenities: Hiking Trails, Horse Trails, Other, Maintenance Grounds, Security
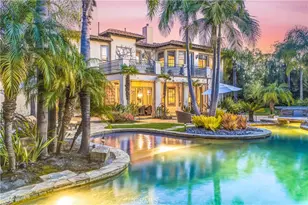
- Pool: Yes
- Pool Description: In-Ground, Waterfall, Fenced, Private, Heated, Gas Heat, Salt Water
- Spa Description: In-Ground, Private
Exterior
Parking
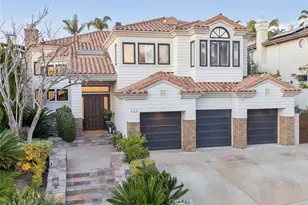
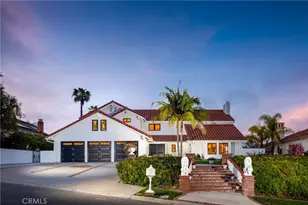
- Garage: Yes
- Garage Spaces: 3
- Parking: Automatic Driveway Gate, Gated, Garage (Direct Access), Driveway Level, Driveway, Garage Door Opener
Location
- County: Orange
- Subdivision: Nellie Gail (NG)
- Driving Directions: Corner of Glen Canyon and Highplains Terrace
School Information
- School District: Orange Unified
- High School: LAGHIL
Community
- Community Features: Horse Trails, Street Lights, Storm Drains, Sidewalks, Park
- Assoc. Name: FS Residential
Heating & Cooling
- Cooling Type: Central Air
- Heating Type: Central, ENERGY STAR Qualified Equipment
Utilities
- Sewer: Public Sewer
- Water: Public
Structural Information
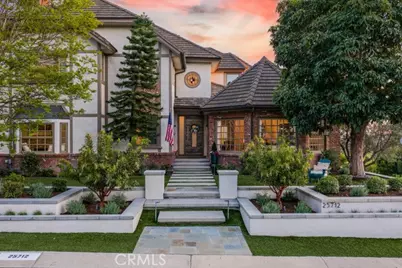
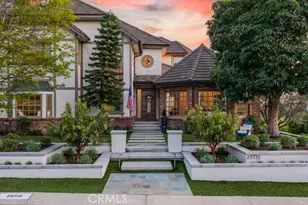
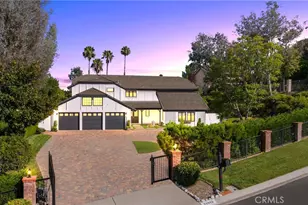
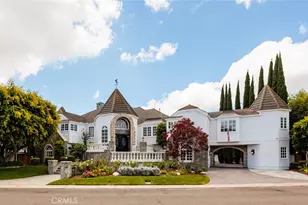
- Architectural Style: Tudor
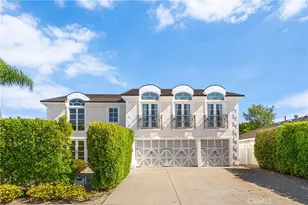
- Structure Type: Single Family Residence
- Construction: Brick, Stucco, Drywall Walls
- Foundation: Raised
- Roof: Stone
- Common Walls: No Common Walls
- Entry Location: street
- Stories/Levels: Three Or More
- Stories Description: Three Or More
- Square Feet: 6,200
- Sq. Ft. Source: Estimated
- Year Built: 1981
- Year Built Source: Public Records
- Property Condition: Turnkey
Lot Features
- Property View: City Lights, Neighborhood, Hills, Canyon
- Lot Size (Acres): 0.2828
- Lot Size Source: Assessor
- Irrigation System: Sprinkler System
- Lot Description: Drip Sprinkler System, Sprinklers Timer, Yard, 0-1 Unit/Acre, Park Nearby, Landscaped, Sprinklers in Rear, Sprinkler System, Level with Street, Front Yard, Back Yard, Cul-de-Sac, Sprinklers in Front, Corner Lot
- Fencing (Description): Excellent Condition
Green Features
- Energy Efficient: HVAC, Water Heater, Thermostat
- Energy Generation: Solar
Financial Considerations
- Price Per Sq. Ft.: $717.74
- Association Fee: $192
- Assoc Fee Freq.: Monthly
Disclosures and Reports
- Special Conditions: Standard
Listed by Jay Belson Brokerage, Jay Belson
Sold by Keller Williams Realty Hollywood Hills, Ali Jahanshahi