
This is a carousel with tiles that activate property listing cards. Use the previous and next buttons to navigate.
1/1
$2,565,000
This is a carousel with tiles that activate property listing cards. Use the previous and next buttons to navigate.
1/1
Property Description
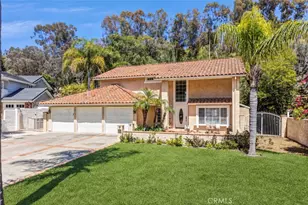
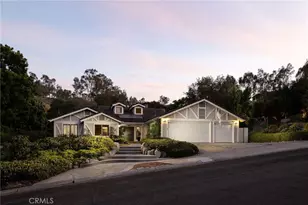
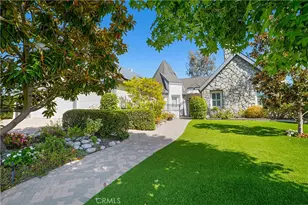
Nestled in the prestigious Nellie Gail Ranch community, this impressive single-story estate offers over 4,000 square feet of thoughtfully designed living space - all on one level, with no stairs, no compromises, and room to truly spread out.
Four bedrooms, four baths, plus a generous den with fireplace that functions equally well as a second family room, library, or media room - the kind of flexible space that adapts to how you actually live. The sunken living room adds a touch of architectural character that nods to a more gracious era of design, anchored by a striking stone fireplace and seamless flow into the formal dining room with its statement crystal chandelier and coffered ceiling detail.
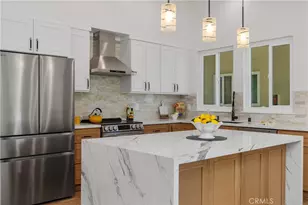
Rich hardwood floors run through the main living areas beneath soaring vaulted and octagonal ceilings. The chef's kitchen delivers warm wood cabinetry, a center island with seating, stainless double ovens, and a bright eat-in area with wet bar - open to the family room and built for gathering.
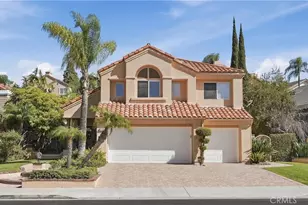
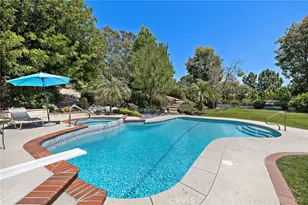
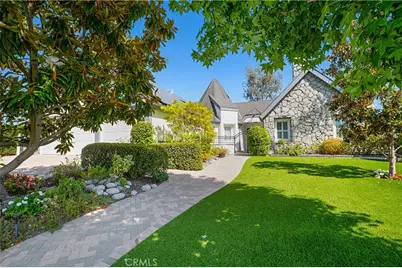
Fully paid solar - a significant value that delivers immediate, ongoing savings from day one. Three-car garage. Paver driveway. Lush mature landscaping on an 11,000 square foot lot with room to add a pool.
Nellie Gail Ranch HOA includes a clubhouse, pool, spa, tennis, pickleball, sport courts, hiking and horse trails, picnic areas, playground, and professional management and security.
Move-in ready - with room to make it entirely your own.
Full Property Details
Full Property Details for 26346 Sorrell
General
- Sold For: $2,565,000
- HOA FEE: $192/month
- Status: Closed
- Type: Single Family
- Source: MRMLS
- MLS ID: OC26130390
- Added to Site: 63 day(s) ago
Interior
- Rooms/Areas: Primary Bathroom, Den, Primary Suite, Laundry, Attic, Main Floor Primary Bedroom, Main Floor Bedroom, Media Room, Living Room, Walk-In Pantry, Family Room, Formal Entry, Great Room, Entry, All Bedrooms Down, Kitchen, Walk-In Closet
- Interior Features: Wet Bar, Bar, Sunken Living Room, Built-in Features, High Ceilings, Ceiling Fan(s), Pantry, Pull-Down Stairs to Attic, Recessed Lighting, Open Floorplan, Coffered Ceiling(s)
- Fireplace: Yes
- Fireplace(s): Gas, Living Room, Game Room
- Eating Areas: Breakfast Counter/Bar, Dining Room, In Kitchen
- Appliances: Gas Oven, Electric Cooktop, Water Line to Refrigerator, Icemaker, Refrigerator, Freezer, Disposal, Dishwasher, Microwave, Water Heater
- Flooring: Wood
Rooms
Bathrooms
- Total Bathrooms: 4
- Full Bathrooms: 4
Bedrooms
- Total Bedrooms: 4
Other Rooms
- Laundry: Inside, Gas Dryer Hookup, Individual Room, Washer Hookup, Washer Included, Dryer Included
Additional Information
- Shared Amenities: Spa/Hot Tub, Hiking Trails, Picnic Area, Security, Biking Trails, Horse Trails, Tennis Court(s), Pickleball, Pool, Barbecue, Clubhouse, Meeting Room, Maintenance Grounds, Sport Court, Recreation Room, Playground
- Pool Description: Association, Community
- Spa Description: Association, Community
Exterior
- Deck/Patio: Patio
Parking
- Garage: Yes
- Garage Spaces: 3
- Parking: Driveway - Brick, Garage (Direct Access), Garage (Three Doors), Garage Faces Front
Location
- County: Orange
- Subdivision: Nellie Gail (NG)
- Driving Directions: Oso Pkwy to Nellie Gail Rd
School Information
- School District: Saddleback Valley Unified
Community
- Community Features: Curbs, Horse Trails, Hiking, Street Lights, Suburban, Park
- Assoc. Name: Nellie Gail HOA
Heating & Cooling
- Cooling Type: Central Air
- Heating Type: Central
Utilities
- Sewer: Public Sewer
- Water: Public
Structural Information
- Architectural Style: French, English
- Structure Type: Single Family Residence
- Construction: Stucco
- Foundation: Slab
- Roof: Composition, Shingle
- Common Walls: No Common Walls
- Windows: Double-Pane Windows, Plantation Shutters, Blinds
- Doors: Sliding Doors, Double-Door Entry
- Disability Access: No Interior Steps
- Entry Location: Ground level
- Stories/Levels: One
- Stories Description: One
- Square Feet: 4,031
- Sq. Ft. Source: Assessor
- Year Built: 1979
- Year Built Source: Assessor
- Property Condition: Turnkey
Lot Features
- Property View: None
- Lot Size (Acres): 0.273
- Lot Size Source: Assessor
- Irrigation System: Sprinkler System
- Lot Description: Ranch, Cul-de-Sac, Level with Street, Landscaped, Rectangular Lot, Sprinklers Timer, Front Yard, Lot 10000-19999 Sqft, Sprinkler System, Back Yard, Lawn
- Fencing (Description): Stucco Wall, Excellent Condition
Financial Considerations
- Price Per Sq. Ft.: $636.32
- Association Fee: $192
- Assoc Fee Freq.: Monthly
Disclosures and Reports
- Special Conditions: Trust, Standard
Get Pre-Approved Today
Schools
Schools serving 26346 Sorrell
School District:Saddleback Valley Unified School District
| Name | Grades | Distance |
|---|---|---|
Valencia Elementary School, Laguna Hills, CA 25661 Paseo De Valencia, Laguna Hills, CA 92653 | K-6 | 0.9 mi |
La Paz Intermediate School 25151 Pradera Drive, Mission Viejo, CA 92691 | 7-8 | 1.7 mi |
Laguna Hills High School 25401 Paseo De Valencia, Laguna Hills, CA 92653 | 9-12 | 1.2 mi |
Disclaimer:
School attendance boundaries provided by ATTOM Data Solutions and are for reference only. Contact the school directly to verify enrollment eligibility.
Price & Sales History for 26346 Sorrell
Date
Details
Price
Change
Source
7/30/2026
Sold
$2,565,000
-14.36%
MLS
6/19/2026
Listed
$2,995,000
—
MLS
Disclaimer: Historical sales information is derived from public records provided by the county offices. Information is not guaranteed and should be independently verified.
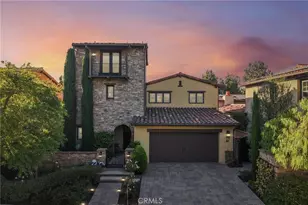
26346 Sorrell, Laguna Hills, CA 92653 (MLS# OC26130390) is a Single Family property that was sold at $2,565,000 on July 30, 2026. This property was listed by Nancy Fitzgerald from our Newport Beach Office.Want to learn more about 26346 Sorrell? Do you have questions about finding other Single Family real estate for sale in Laguna Hills? You can browse all Laguna Hills real estate or contact a Coldwell Banker agent to request more information.