
This is a carousel with tiles that activate property listing cards. Use the previous and next buttons to navigate.
1/1
$1,210,000
This is a carousel with tiles that activate property listing cards. Use the previous and next buttons to navigate.
1/1
Property Description
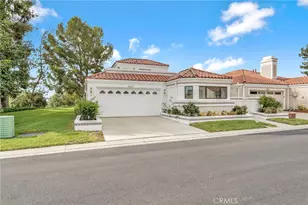
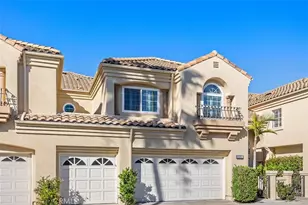
Nestled within the exclusive gated community of Bella Vista, this beautifully appointed residence offers the perfect blend of comfort and elegance. Spanning approximately 2,549 square feet, the home features three bedrooms, two-and-a-half bathrooms, a loft, and a rare three-car garage enhanced with epoxy flooring and custom cabinetry.
Inside, you're greeted by dramatic 18-foot ceilings, a grand curved staircase, and expansive windows that fill the home with natural light and create an open, airy ambiance. The formal living room is highlighted by a fireplace and soaring two-story windows, while the adjacent dining room showcases elegant architectural columns and mirrored accents.
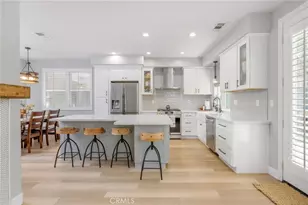
The gourmet kitchen features custom soft-close cabinetry, a gas cooktop, double ovens, and a spacious casual dining area that opens to the inviting family room with a fireplace and direct access to the backyard. Upstairs, the primary suite serves as a private retreat with its own fireplace, spa-inspired bathroom with dual vanities, a soaking tub, separate shower, and a generous walk-in closet. A versatile loft-currently used as a gym-along with two secondary bedrooms and a full bath complete the upper level.
The private backyard oasis is ideal for entertaining and relaxation alike, offering a pergola and built-in BBQ. Additional highlights include an indoor laundry room.
Residents of Bella Vista enjoy a gated entry, community pool and spa, ample guest parking, and beautifully maintained grounds. Conveniently located near parks, hiking trails, shopping, dining, theaters, and top-rated schools, this home perfectly combines resort-style living with everyday ease.
Full Property Details
Full Property Details for 26481 La Scala
General
- Sold For: $1,210,000
- HOA FEE: $520/month
- Status: Closed
- Type: Condo
- Source: MRMLS
- MLS ID: NP25171417
- Added to Site: 232 day(s) ago
Interior
- Rooms/Areas: Walk-In Closet, Primary Bedroom, Entry, Laundry, All Bedrooms Up, Kitchen, Living Room, Family Room, Loft, Primary Suite, Primary Bathroom
- Interior Features: Built-in Features, High Ceilings, Ceiling Fan(s), Recessed Lighting, Two-Story Ceilings
- Fireplace: Yes
- Fireplace(s): Primary Bedroom, Living Room, Family Room
- Eating Areas: Dining Room, Separated, Area
- Appliances: Gas Cooktop, Disposal, Microwave, Refrigerator, Double Oven, Freezer
Rooms
Bathrooms
- Total Bathrooms: 3
- Full Bathrooms: 2
- Half Bathrooms: 1
Bedrooms
- Total Bedrooms: 3
Other Rooms
- Laundry: Inside, Individual Room
Additional Information
- Shared Amenities: Pool, Controlled Access, Spa/Hot Tub, Maintenance Grounds
- Pool Description: Association
- Spa Description: Association
Exterior
- Deck/Patio: Front Porch, Patio
Parking
- Garage: Yes
- Garage Spaces: 3
- Parking: Garage, Garage (Direct Access), Garage Faces Front, Garage (Two Doors)
Location
- County: Orange
- Subdivision: Bella Vista (BVI)
- Driving Directions: Oso Pkwy to Bridlewood, left on Appian, right on La Traviata
School Information
- School District: Saddleback Valley Unified
- Elementary School: VALENC
- Middle School: LAPAZ2
- High School: LAGHIL
Community
- Community Features: Curbs, Street Lights, Sidewalks
- Assoc. Name: Western Property Management
Heating & Cooling
- Cooling Type: Central Air
- Heating Type: Fireplace(s), Central
Utilities
- Sewer: Public Sewer
- Water: Public
Structural Information
- Structure Type: Condominium
- Common Walls: 2 Common Walls (or More)
- Doors: French Doors, Sliding Doors, Double-Door Entry, Mirror Closet Door(s)
- Entry Location: 1
- Stories/Levels: Two
- Stories Description: Two
- Square Feet: 2,549
- Sq. Ft. Source: Assessor
- Year Built: 1989
- Year Built Source: See Remarks
Lot Features
- Property View: Neighborhood
- Lot Size Source: Assessor
- Lot Description: Landscaped, Back Yard
Financial Considerations
- Price Per Sq. Ft.: $474.7
- Association Fee: $520
- Assoc Fee Freq.: Monthly
Disclosures and Reports
- Special Conditions: Standard
Get Pre-Approved Today
Schools
Schools serving 26481 La Scala
School District:Saddleback Valley Unified School District
| Name | Grades | Distance |
|---|---|---|
Valencia Elementary School, Laguna Hills, CA 25661 Paseo De Valencia, Laguna Hills, CA 92653 | K-6 | 1 mi |
La Paz Intermediate School 25151 Pradera Drive, Mission Viejo, CA 92691 | 7-8 | 1.4 mi |
Laguna Hills High School 25401 Paseo De Valencia, Laguna Hills, CA 92653 | 9-12 | 1.7 mi |
Disclaimer:
School attendance boundaries provided by ATTOM Data Solutions and are for reference only. Contact the school directly to verify enrollment eligibility.
Price & Sales History for 26481 La Scala
Date
Details
Price
Change
Source
4/10/2026
Sold
$1,210,000
-3.2%
MLS
2/24/2026
Price Reduced
$1,250,000
-1.96%
MLS
2/02/2026
Price Reduced
$1,275,000
-1.85%
MLS
1/25/2026
Price Reduced
$1,299,000
-1.96%
MLS
1/08/2026
Price Reduced
$1,325,000
-2.5%
MLS
11/18/2025
Price Reduced
$1,359,000
-2.86%
MLS
10/15/2025
Price Reduced
$1,399,000
-6.04%
MLS
10/08/2025
Listed
$1,489,000
—
MLS
Disclaimer: Historical sales information is derived from public records provided by the county offices. Information is not guaranteed and should be independently verified.
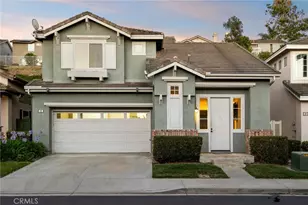
26481 La Scala, Laguna Hills, CA 92653 (MLS# NP25171417) is a Condo property that was sold at $1,210,000 on April 10, 2026. This property was listed by Cristi Ulrich from our Newport Beach Office.Want to learn more about 26481 La Scala? Do you have questions about finding other Condo real estate for sale in Laguna Hills? You can browse all Laguna Hills real estate or contact a Coldwell Banker agent to request more information.