

This is a carousel with tiles that activate property listing cards. Use the previous and next buttons to navigate.
1/1
$1,620,000
This is a carousel with tiles that activate property listing cards. Use the previous and next buttons to navigate.
1/1
Property Description
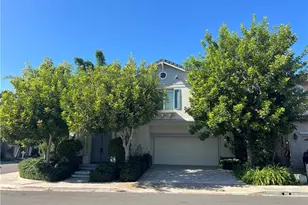
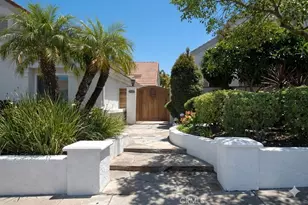
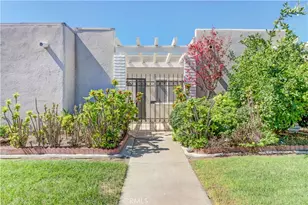
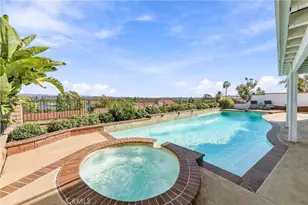
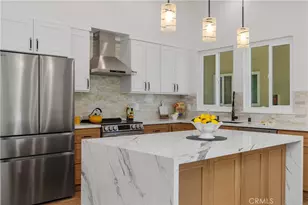
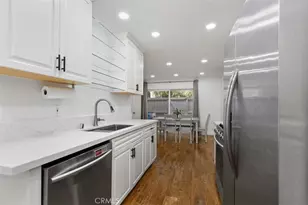
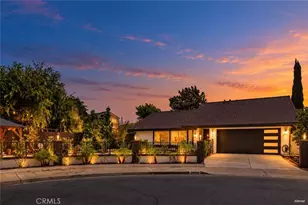
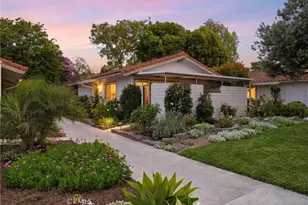
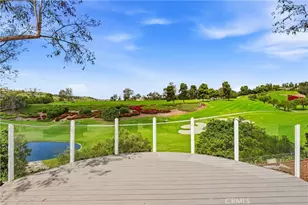
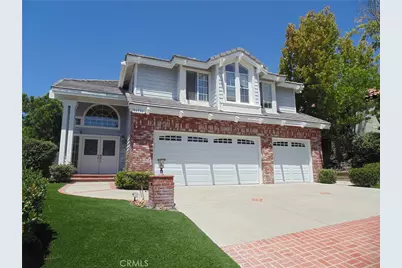
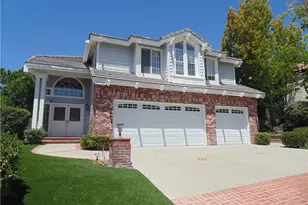
Architecturally timeless, private and serene home in the beautiful Moulton Ranch area of Laguna Hills. A welcoming front entry draws you into a grand foyer with tall windows and even higher ceilings. Experience this beautiful 4 bedroom, 3 bath home that is the perfect combination of comfort, elegance and versatility. This home is perfect for entertaining and easy everyday living. The formal living room and dining room are framed by large arched windows bathing the rooms in light. The kitchen is the center of the Great Room and Breakfast Nook, both with direct access to the covered patio and forever views of the surrounding hills and valley. A welcoming downstairs bedroom and full bath complete the lower level. Take the grand, curving staircase to the upper level and an expansive master bedroom suite with a dual sided fireplace, quiet sitting room, interior and exterior balconies, walk in closet and spa like bathroom. The Jack and Jill Bedrooms are found through a short hallway offering convenience and privacy. The backyard features a private spa, patio with loggia, artificial turf yard all with expansive views. The 3 car garage has plenty of room for your cars and storage. Moulton Ranch is the epitome of Orange County living - a private, serene setting with easy access to transportation corridors, shopping, dining and highly rated schools.
Full Property Details
Full Property Details for 26711 Laurel Crest
General
- Sold For: $1,620,000
- HOA FEE: $150/month
- Status: Closed
- Type: Single Family
- Source: MRMLS
- MLS ID: PW26175697
- Added to Site: 60 day(s) ago
Interior
- Rooms/Areas: Foyer, Primary Suite, Laundry, Main Floor Bedroom, Living Room, Formal Entry, Great Room, Entry, Kitchen, Jack & Jill
- Interior Features: Living Room Balcony, High Ceilings, Granite Counters, Recessed Lighting, Tile Counters, Ceiling Fan(s), Quartz Counters, Stone Counters, Open Floorplan, Cathedral Ceiling(s), Ceramic Counters, Balcony, Two-Story Ceilings
- Fireplace: Yes
- Fireplace(s): Primary Bedroom, Primary Retreat, Two-Way, Family Room, See-Through
- Eating Areas: Dining Room, In Family Room, Breakfast Nook
- Appliances: Gas Cooktop, Water Heater, Disposal, Microwave, Refrigerator, Range Hood, Water Line to Refrigerator, Gas Oven, Dishwasher
- Flooring: Carpet, Stone
Rooms
Bathrooms
- Total Bathrooms: 3
- Full Bathrooms: 3
Bedrooms
- Total Bedrooms: 4
Other Rooms
- Laundry: Inside, Individual Room, Washer Included, Dryer Included
Additional Information
- Shared Amenities: Hiking Trails, Dog Park, Biking Trails
- Pool Description: None
- Spa Description: Private
Exterior
- Deck/Patio: Covered, Front Porch, Slab, Deck
Parking
- Garage: Yes
- Garage Spaces: 3
- Parking: Concrete, Combination Driveway, Driveway - Brick, Garage (Direct Access), Garage Faces Front, Driveway, Garage Door Opener, Garage (Two Doors)
Location
- County: Orange
- Subdivision: Brock Collection (BC)
- Driving Directions: Oso Pkwy to Bridlewood to Laurel Crest
School Information
- School District: Saddleback Valley Unified
Community
- Community Features: Curbs, Street Lights, Sidewalks, Suburban
- Assoc. Name: Action PM
Heating & Cooling
- Cooling Type: Central Air
- Heating Type: Forced Air
Utilities
- Sewer: Public Sewer
Structural Information
- Architectural Style: Traditional
- Structure Type: Single Family Residence
- Construction: Stucco, Brick Veneer
- Foundation: Slab
- Roof: Concrete
- Common Walls: No Common Walls
- Doors: French Doors, Atrium Doors
- Entry Location: 1
- Stories/Levels: Two
- Stories Description: Two
- Square Feet: 2,920
- Sq. Ft. Source: Assessor
- Year Built: 1992
- Year Built Source: Assessor
Lot Features
- Property View: City Lights, Hills, Canyon, Valley
- Lot Size (Acres): 0.1641
- Lot Size Source: Assessor
- Lot Description: Landscaped, 0-1 Unit/Acre, Sloped Down, Front Yard, Back Yard, Lawn
Financial Considerations
- Price Per Sq. Ft.: $554.79
- Association Fee: $150
- Assoc Fee Freq.: Monthly
Disclosures and Reports
- Special Conditions: Standard
Get Pre-Approved Today
Schools
Schools serving 26711 Laurel Crest
School District:Saddleback Valley Unified School District
| Name | Grades | Distance |
|---|---|---|
Valencia Elementary School, Laguna Hills, CA 25661 Paseo De Valencia, Laguna Hills, CA 92653 | K-6 | 1.2 mi |
La Paz Intermediate School 25151 Pradera Drive, Mission Viejo, CA 92691 | 7-8 | 1.8 mi |
Laguna Hills High School 25401 Paseo De Valencia, Laguna Hills, CA 92653 | 9-12 | 1.7 mi |
Disclaimer:
School attendance boundaries provided by ATTOM Data Solutions and are for reference only. Contact the school directly to verify enrollment eligibility.
Price & Sales History for 26711 Laurel Crest
Date
Details
Price
Change
Source
9/23/2026
Sold
$1,620,000
-14.74%
MLS
8/12/2026
Listed
$1,900,000
—
MLS
Disclaimer: Historical sales information is derived from public records provided by the county offices. Information is not guaranteed and should be independently verified.
26711 Laurel Crest, Laguna Hills, CA 92653 (MLS# PW26175697) is a Single Family property that was sold at $1,620,000 on September 23, 2026. This property was listed by Greg Bingham from our Newport Beach Office.Want to learn more about 26711 Laurel Crest? Do you have questions about finding other Single Family real estate for sale in Laguna Hills? You can browse all Laguna Hills real estate or contact a Coldwell Banker agent to request more information.