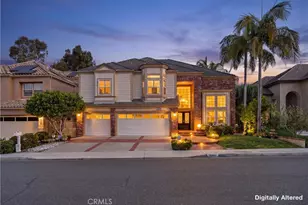
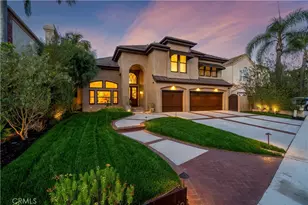
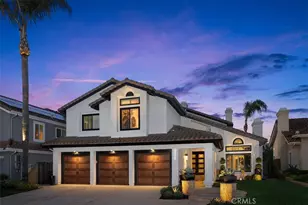
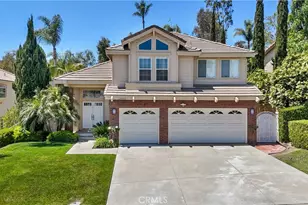
This is a carousel with tiles that activate property listing cards. Use the previous and next buttons to navigate.
1/1
$2,300,000
This is a carousel with tiles that activate property listing cards. Use the previous and next buttons to navigate.
1/1
Property Description
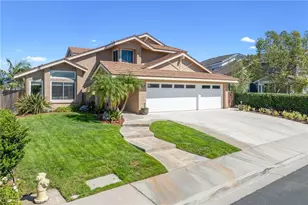
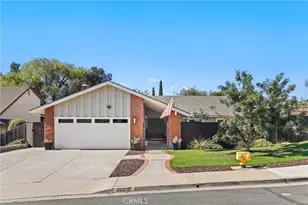
Moulton Ranch Showpiece | Nestled in one of Laguna Hills' most prestigious neighborhoods, this stunning 4-bedroom, 3-bath home has been meticulously reimagined by its original owners - the only residents since the day the home was built. Every upgrade was thoughtfully planned and professionally executed. Inside, wide-plank LVT flooring, fresh paint, recessed lighting with dimmers, and new Milgard double-pane windows create a bright, move-in-ready atmosphere. The downstairs bedroom, bath walk-in closet add flexibility for guests or multigenerational living.
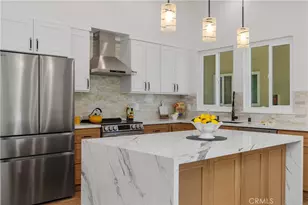
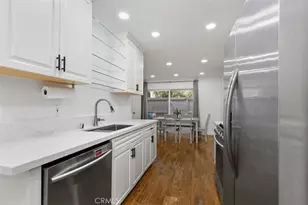
The chef's Kitchen stuns with a 48" Monogram dual-fuel range, custom hood, Bosch Dishwasher, Microwave and 4-door flex refrigerator, Brizo faucet, fireclay sink, and MSI Calacatta Abezzo quartz throughout. The primary suite offers three walk-in closets and a free standing soaking tub, large-format porcelain tile, rain shower and Kohler wall-mounted fixtures. All three Bathrooms are fully remodeled in a contemporary style.
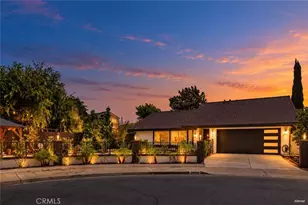
Outside, new hardscape, expanded yard space via retaining walls, low-water landscaping, and redundant drainage systems create an entertainer's canvas - pipes are already in place for a future water feature and the option to add landscape lighting to Buyer's design. A 3-zone HVAC (2019), full PEX re-pipe, new roof (2017), dual drain system, and 220V EV charger round out the major systems.
Low HOA, no Mello Roos, optional Nellie Gail Club membership, and minutes to world famous beaches, trails, top schools, and dining. This one is special.
Full Property Details
Full Property Details for 26791 Devonshire Rd
General
- Sold For: $2,300,000
- HOA FEE: $148/month
- Status: Closed
- Type: Single Family
- Source: MRMLS
- MLS ID: OC26131431
- Added to Site: 250 day(s) ago
Interior
- Rooms/Areas: Walk-In Closet, Primary Bedroom, Laundry, Foyer, Kitchen, Living Room, Main Floor Bedroom, Family Room, Primary Suite, Primary Bathroom
- Interior Features: Quartz Counters, High Ceilings, Pantry, Recessed Lighting, Cathedral Ceiling(s)
- Fireplace: Yes
- Fireplace(s): Gas, Living Room, Family Room
- Eating Areas: Breakfast Counter/Bar, Family Kitchen, Dining Room, In Kitchen, Breakfast Nook
- Appliances: Electric Oven, Double Oven, Gas Cooktop, Range Hood, Refrigerator, Disposal, 6 Burner Stove, Dishwasher, Vented Exhaust Fan, Microwave, Water Heater
- Flooring: Tile, Vinyl, Carpet
Rooms
Bathrooms
- Total Bathrooms: 3
- Full Bathrooms: 2
- 3/4 Bathrooms: 1
Bedrooms
- Total Bedrooms: 4
Other Rooms
- Laundry: Inside, Individual Room, Gas & Electric Dryer Hookup, Washer Hookup
Additional Information
- Shared Amenities: Playground, Barbecue, Outdoor Cooking Area, Picnic Area
- Pool Description: None
- Spa Description: None
Exterior
- Deck/Patio: Concrete, Patio
Parking
- Garage: Yes
- Garage Spaces: 3
- Parking: Garage, Combination Driveway, Garage (Direct Access), Driveway, Garage (Two Doors)
Location
- County: Orange
- Subdivision: Brock Estates (MR)
- Driving Directions: Moulton to Oso East. Right on Nottingham, Right on Devonshire. Home is on the Right
School Information
- School District: Saddleback Valley Unified
- Elementary School: VALENC
- Middle School: LAPAZ2
- High School: LAGHIL
Community
- Community Features: Gutters, Curbs, Street Lights, Storm Drains, Sidewalks, Suburban, Park
- Assoc. Name: Action
Heating & Cooling
- Cooling Type: Central Air
- Heating Type: Fireplace(s), Forced Air
Utilities
- Sewer: Public Sewer
- Water: Public
Structural Information
- Architectural Style: Mediterranean
- Structure Type: Single Family Residence
- Builder: Brock
- Construction: Stucco
- Foundation: Slab
- Roof: Tile
- Common Walls: No Common Walls
- Windows: Double-Pane Windows, Blinds, Screens
- Doors: Sliding Doors, Double-Door Entry, Mirror Closet Door(s), Panel Doors
- Entry Location: Ground floor
- Stories/Levels: Two
- Stories Description: Two
- Square Feet: 3,204
- Sq. Ft. Source: Assessor
- Year Built: 1989
- Year Built Source: Assessor
- Property Condition: Updated/Remodeled
Lot Features
- Property View: Park/Greenbelt, Neighborhood
- Lot Size (Acres): 0.2388
- Lot Size Source: Assessor
- Irrigation System: Sprinkler System
- Lot Description: Sprinklers in Front, Landscaped, Front Yard, Gentle Sloping, Sprinkler System, Back Yard, Sprinklers in Rear
- Fencing (Description): Stone, Wrought Iron
Financial Considerations
- Price Per Sq. Ft.: $717.85
- Association Fee: $148
- Assoc Fee Freq.: Monthly
Disclosures and Reports
- Special Conditions: Standard
Listed by Berkshire Hathaway HomeService, Jim Bishop
Sold by Compass, Robyn Robinson

Get Pre-Approved Today
Schools
Schools serving 26791 Devonshire Rd
School District:Saddleback Valley Unified School District
| Name | Grades | Distance |
|---|---|---|
Valencia Elementary School, Laguna Hills, CA 25661 Paseo De Valencia, Laguna Hills, CA 92653 | K-6 | 1.3 mi |
La Paz Intermediate School 25151 Pradera Drive, Mission Viejo, CA 92691 | 7-8 | 1.9 mi |
Laguna Hills High School 25401 Paseo De Valencia, Laguna Hills, CA 92653 | 9-12 | 1.8 mi |
Disclaimer:
School attendance boundaries provided by ATTOM Data Solutions and are for reference only. Contact the school directly to verify enrollment eligibility.
Price & Sales History for 26791 Devonshire Rd
Date
Details
Price
Change
Source
7/30/2026
Sold
$2,300,000
9.52%
MLS
7/07/2026
Listed
$2,100,000
—
MLS
Disclaimer: Historical sales information is derived from public records provided by the county offices. Information is not guaranteed and should be independently verified.
26791 Devonshire Road, Laguna Hills, CA 92653 (MLS# OC26131431) is a Single Family property that was sold at $2,300,000 on July 30, 2026. Want to learn more about 26791 Devonshire Road? Do you have questions about finding other Single Family real estate for sale in Laguna Hills? You can browse all Laguna Hills real estate or contact a Coldwell Banker agent to request more information.