
This is a carousel with tiles that activate property listing cards. Use the previous and next buttons to navigate.
1/1
$2,300,000
This is a carousel with tiles that activate property listing cards. Use the previous and next buttons to navigate.
1/1
Property Description
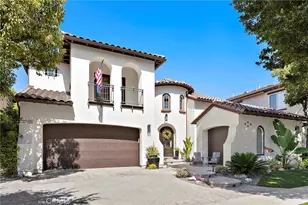
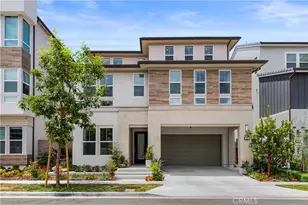
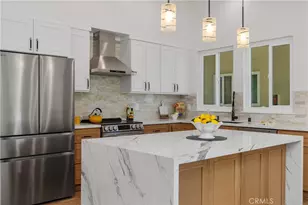
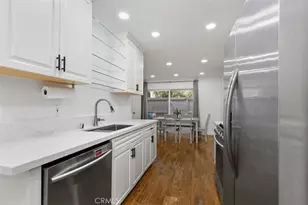
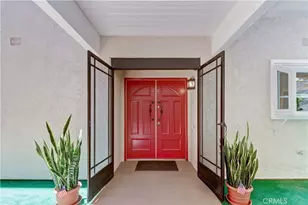
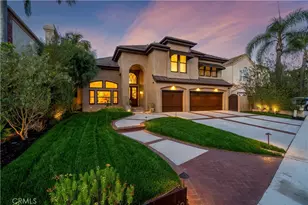
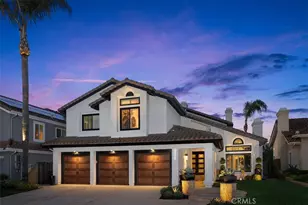
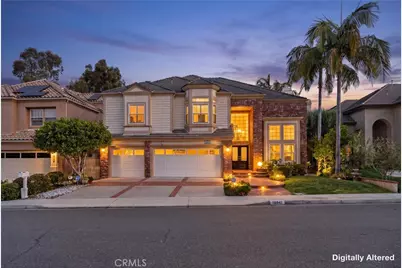
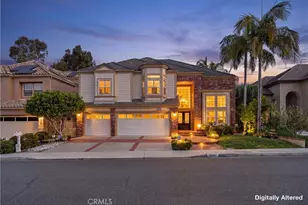
Located in the highly sought-after Moulton Ranch community, this beautifully maintained custom estate blends timeless elegance with warm, inviting living spaces surrounded by lush greenery and mature trees. Offering approximately 4,000 square feet of living space, the home features 5 bedrooms, 4.5 bathrooms, a main-level office, and a spacious upstairs bonus room. The residence welcomes you with a dramatic marble entry, soaring ceilings, an elegant curved staircase, and intricate crown molding throughout. Designed with entertaining in mind, the home offers expansive formal and informal living areas, including a formal dining room, a sophisticated living room with fireplace, and a large family room complete with a full wet bar. The kitchen is equipped with custom hardwood cabinetry, stone countertops, and a picturesque backdrop overlooking the home's beautifully landscaped grounds and rose garden. Upstairs, the luxurious primary suite serves as a peaceful retreat with dual walk-in closets, dual vanities, and a spa-inspired soaking tub. The functional floor plan includes four bedrooms and a bonus room upstairs, while the lower level offers an additional en-suite bedroom and private office, ideal for guests, multigenerational living, or work-from-home flexibility. Recent upgrades include updated wood flooring and refreshed bathroom cabinetry. Additional highlights include a dedicated laundry room and an attached 3-car garage with ample storage and parking. Perfectly positioned on one of the community's most desirable streets, this home is just minutes from top-rated schools, shopping, dining, and convenient freeway access, offering the ideal blend of comfort, privacy, and everyday convenience.
Full Property Details
Full Property Details for 26942 Willow Tree Ln
General
- Sold For: $2,300,000
- HOA FEE: $148/month
- Status: Closed
- Type: Single Family
- Source: MRMLS
- MLS ID: OC26111233
- Added to Site: 78 day(s) ago
Interior
- Rooms/Areas: Primary Bedroom, Primary Bathroom, Bonus Room, Foyer, Primary Suite, Laundry, Office, Living Room, Family Room, Formal Entry, Great Room, Entry, Kitchen, Walk-In Closet
- Interior Features: Wet Bar, Built-in Features, High Ceilings, Two-Story Ceilings, Open Floorplan
- Fireplace: Yes
- Fireplace(s): Primary Retreat, Family Room
- Eating Areas: Breakfast Counter/Bar, Dining Room, Area
- Appliances: 6 Burner Stove, Disposal, Microwave, Refrigerator, Double Oven, Freezer, Gas Oven, Dishwasher
- Flooring: Stone, Wood
Rooms
Bathrooms
- Total Bathrooms: 5
- Full Bathrooms: 4
- Half Bathrooms: 1
Bedrooms
- Total Bedrooms: 5
Other Rooms
- Laundry: Inside, Washer Included, Dryer Included
Additional Information
- Shared Amenities: Horse Trails
- Pool Description: None
- Spa Description: None
Parking
- Garage: Yes
- Garage Spaces: 3
- Parking: Garage, Garage (Three Doors), Driveway
Location
- County: Orange
- Subdivision: Brock Classics (BCL)
- Driving Directions: From Oso Pkwy, turn onto Bridlewood Dr, then left onto Willow Tree Ln. Property will be on the right.
School Information
- School District: Saddleback Valley Unified
Community
- Community Features: Horse Trails, Biking, Hiking, Street Lights, Sidewalks
Heating & Cooling
- Cooling Type: Central Air
- Heating Type: Central
Utilities
- Sewer: Public Sewer
- Water: Public
Structural Information
- Structure Type: Single Family Residence
- Common Walls: No Common Walls
- Entry Location: Ground Floor
- Stories/Levels: Two
- Stories Description: Two
- Square Feet: 4,037
- Sq. Ft. Source: Taped
- Year Built: 1990
- Year Built Source: Public Records
- Property Condition: Turnkey
Lot Features
- Property View: None
- Lot Size (Acres): 0.1584
- Lot Size Source: Assessor
- Lot Description: Landscaped, 0-1 Unit/Acre, Back Yard
Financial Considerations
- Price Per Sq. Ft.: $569.73
- Association Fee: $148
- Assoc Fee Freq.: Monthly
Disclosures and Reports
- Special Conditions: Standard
Get Pre-Approved Today
Schools
Schools serving 26942 Willow Tree Ln
School District:Saddleback Valley Unified School District
| Name | Grades | Distance |
|---|---|---|
Valencia Elementary School, Laguna Hills, CA 25661 Paseo De Valencia, Laguna Hills, CA 92653 | K-6 | 1.4 mi |
La Paz Intermediate School 25151 Pradera Drive, Mission Viejo, CA 92691 | 7-8 | 2 mi |
Laguna Hills High School 25401 Paseo De Valencia, Laguna Hills, CA 92653 | 9-12 | 1.9 mi |
Disclaimer:
School attendance boundaries provided by ATTOM Data Solutions and are for reference only. Contact the school directly to verify enrollment eligibility.
Price & Sales History for 26942 Willow Tree Ln
Date
Details
Price
Change
Source
8/14/2026
Sold
$2,300,000
-4.56%
MLS
5/30/2026
Listed
$2,410,000
—
MLS
Disclaimer: Historical sales information is derived from public records provided by the county offices. Information is not guaranteed and should be independently verified.
26942 Willow Tree Lane, Laguna Hills, CA 92653 (MLS# OC26111233) is a Single Family property that was sold at $2,300,000 on August 14, 2026. This property was sold by Matt Sorensen from our Encinitas / La Costa Office.Want to learn more about 26942 Willow Tree Lane? Do you have questions about finding other Single Family real estate for sale in Laguna Hills? You can browse all Laguna Hills real estate or contact a Coldwell Banker agent to request more information.