This is a carousel with tiles that activate property listing cards. Use the previous and next buttons to navigate.
1/1
$3,100,000
This is a carousel with tiles that activate property listing cards. Use the previous and next buttons to navigate.
1/1
Property Description
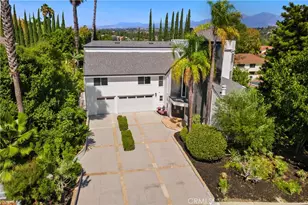
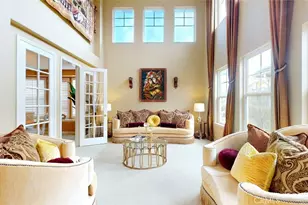
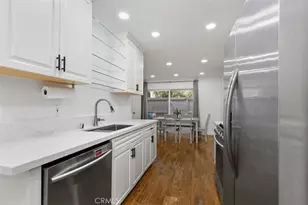
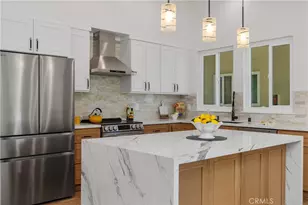
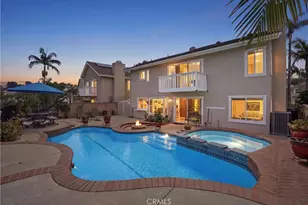
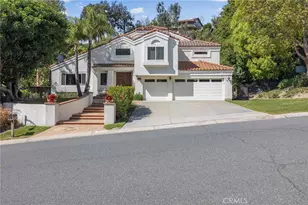
Nestled on a serene cul-de-sac, this stunning Nellie Gail Ranch custom home redefines multigenerational living with a main-level junior primary suite and an upstairs primary suite, plus a step-free lower level. Spanning almost 5,000 sq ft, this traditional residence offers 5 bedrooms, 3.5 baths, a bonus room, a craft room, an enormous laundry room and a separate office. Additional highlights include an oversized three-car garage and an owned solar system that helps reduce energy costs. A grand foyer welcomes you with beautiful flooring that flows seamlessly throughout, while brick wall accents add character and warmth. Enjoy two inviting living areas with fireplaces, a spacious dining room, and a kitchen that opens into the large family room. Upstairs, retreat to the primary suite featuring a private den, two large walk in closets and a primary bathroom with marble floors, a soaking tub, and dual vanities. The serene backyard is designed for relaxation and entertaining featuring a pool and spa, built-in BBQ, breathtaking views and a corner lot allowing for additional privacy. Nellie Gail Ranch delivers outstanding value with low HOA dues covering security, trail maintenance, and base membership to the swim, tennis, and pickleball club. Enjoy a clubhouse with restaurant, pools, 25 miles of scenic trails, parks, and community events-all in a top-tier equestrian neighborhood with easy access to freeways, shopping, and beaches. This remarkable home captures the essence of the Nellie Gail Ranch lifestyle-truly a must-see to appreciate its full charm and functionality.
Full Property Details
Full Property Details for 27101 Shenandoah Dr
General
- Sold For: $3,100,000
- HOA FEE: $191/month
- Status: Closed
- Type: Single Family
- Source: MRMLS
- MLS ID: OC26048143
- Added to Site: 175 day(s) ago
Interior
- Rooms/Areas: Primary Bedroom, Primary Bathroom, Bonus Room, Foyer, Primary Suite, Laundry, Main Floor Primary Bedroom, Main Floor Bedroom, Two Primaries, Living Room, Family Room, Kitchen
- Fireplace: Yes
- Fireplace(s): Primary Retreat, Living Room, Family Room
- Eating Areas: In Kitchen, Breakfast Nook
- Appliances: Built-In Range, Gas Oven, Dishwasher
- Flooring: Tile, Carpet
Rooms
Bathrooms
- Total Bathrooms: 4
- Full Bathrooms: 3
- Half Bathrooms: 1
Bedrooms
- Total Bedrooms: 5
Other Rooms
- Laundry: Inside, Individual Room, Laundry Chute
Additional Information
- Shared Amenities: Sport Court, Hiking Trails, Pickleball, Horse Trails, Playground, Tennis Court(s), Pool, Clubhouse
- Pool: Yes
- Pool Description: Association, In-Ground, Community, Private
- Spa Description: Association, Private
Exterior
- Deck/Patio: Enclosed
Parking
- Garage: Yes
- Garage Spaces: 3
- Parking: Garage (Direct Access), Driveway
Location
- County: Orange
- Subdivision: Nellie Gail (NG)
- Driving Directions: Nellie Gail Road to Hidden Trail to Shenandoah
School Information
- School District: Saddleback Valley Unified
- Elementary School: VALENC
- Middle School: LAPAZ2
- High School: LAGHIL
Community
- Community Features: Curbs, Horse Trails, Hiking, Stable(s), Street Lights, Urban, Sidewalks, Park
- Assoc. Name: Nellie Gail Ranch
Heating & Cooling
- Cooling Type: Dual, Central Air
Utilities
- Sewer: Public Sewer
- Water: Public
Structural Information
- Architectural Style: Traditional
- Structure Type: Single Family Residence
- Builder: Custom
- Construction: Wood Siding, Brick, Stucco
- Foundation: Slab
- Roof: Composition
- Common Walls: No Common Walls
- Entry Location: Ground
- Stories/Levels: Two
- Stories Description: Two
- Square Feet: 4,843
- Sq. Ft. Source: Appraiser
- Year Built: 1979
- Year Built Source: Assessor
- Property Condition: Updated/Remodeled
Lot Features
- Property View: City Lights, Neighborhood, Hills
- Lot Size (Acres): 0.3347
- Lot Size Source: Assessor
- Lot Dimensions: 1
- Lot Description: Corner Lot, Cul-de-Sac, 0-1 Unit/Acre, Front Yard, Yard
- Fencing (Description): Wrought Iron
Green Features
- Energy Generation: Solar
Financial Considerations
- Price Per Sq. Ft.: $640.1
- Association Fee: $191
- Assoc Fee Freq.: Monthly
Disclosures and Reports
- Special Conditions: Standard
Listed by Compass, Ben Tate and Compass, Jerry LaMott
Sold by Lifestyle Homes, Steve Rohner

Get Pre-Approved Today
Schools
Schools serving 27101 Shenandoah Dr
School District:Saddleback Valley Unified School District
| Name | Grades | Distance |
|---|---|---|
Valencia Elementary School, Laguna Hills, CA 25661 Paseo De Valencia, Laguna Hills, CA 92653 | K-6 | 1.7 mi |
La Paz Intermediate School 25151 Pradera Drive, Mission Viejo, CA 92691 | 7-8 | 2.3 mi |
Laguna Hills High School 25401 Paseo De Valencia, Laguna Hills, CA 92653 | 9-12 | 1.8 mi |
Disclaimer:
School attendance boundaries provided by ATTOM Data Solutions and are for reference only. Contact the school directly to verify enrollment eligibility.
Price & Sales History for 27101 Shenandoah Dr
Date
Details
Price
Change
Source
7/24/2026
Sold
$3,100,000
-4.91%
MLS
5/11/2026
Price Reduced
$3,260,000
-4.12%
MLS
4/13/2026
Price Reduced
$3,400,000
-2.86%
MLS
3/13/2026
Listed
$3,500,000
—
MLS
Disclaimer: Historical sales information is derived from public records provided by the county offices. Information is not guaranteed and should be independently verified.
27101 Shenandoah Drive, Laguna Hills, CA 92653 (MLS# OC26048143) is a Single Family property that was sold at $3,100,000 on July 24, 2026. Want to learn more about 27101 Shenandoah Drive? Do you have questions about finding other Single Family real estate for sale in Laguna Hills? You can browse all Laguna Hills real estate or contact a Coldwell Banker agent to request more information.