This is a carousel with tiles that activate property listing cards. Use the previous and next buttons to navigate.
1/1
$2,625,000
This is a carousel with tiles that activate property listing cards. Use the previous and next buttons to navigate.
1/1
Property Description
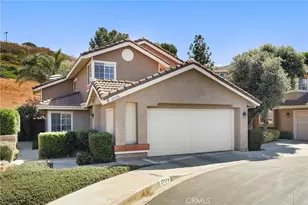
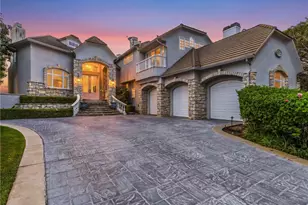
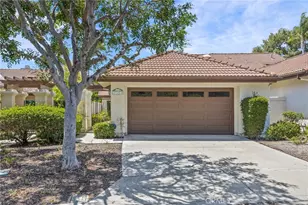
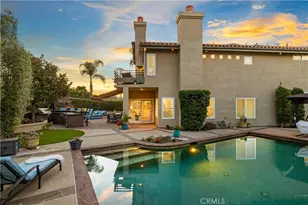
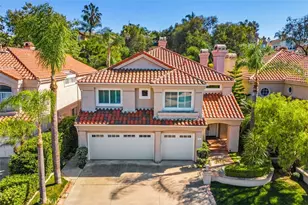
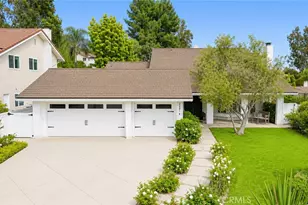
Golf course views and a first-floor primary suite highlight this spacious home in the Fairway Estates enclave of the highly desirable El Niguel Heights community. Situated on a quiet, single-loaded street, the home overlooks the 15th tee of El Niguel Country Club. The private backyard features a brick-lined patio surrounded by rose bushes with peaceful views of the open green space.
Inside, soaring ceilings, abundant natural light, and two separate living areas create a bright, open feel. The first-floor primary suite features a fireplace, his-and-hers closets, and a sliding glass door opening to the backyard and golf course setting. The kitchen offers granite countertops and stainless steel appliances, with wood flooring throughout the downstairs. Additional highlights include three fireplaces, updated lighting, refreshed bathroom fixtures and toilets, and a three-car garage. Upstairs are three additional bedrooms, offering flexibility for guest rooms, a home office, or additional living space.
Ideally located in Laguna Niguel, the home offers convenient access to Salt Creek Beach and Monarch Beach, along with nearby hiking and biking trails including Salt Creek Trail and Aliso Summit Trail. Enjoy the surrounding El Niguel Golf Course setting, nearby shopping and dining at Ocean Ranch Village and Monarch Bay Plaza, as well as renowned coastal resorts including Waldorf Astoria Monarch Beach Resort & Club and The Ritz-Carlton, Laguna Niguel. Laguna Beach and Dana Point are also just minutes away, offering an exceptional blend of beaches, trails, golf, dining, resorts, and the South Orange County coastal lifestyle.
Full Property Details
Full Property Details for 24261 Cascades Dr
General
- Sold For: $2,625,000
- HOA FEE: $290/month
- Status: Closed
- Type: Single Family
- Source: MRMLS
- MLS ID: OC26158199
- Added to Site: 69 day(s) ago
Interior
- Rooms/Areas: Formal Entry, Walk-In Closet, Primary Bedroom, Separate Family Room, Laundry, Main Floor Primary Bedroom, Kitchen, Living Room, Main Floor Bedroom, Primary Suite, Primary Bathroom
- Interior Features: Crown Molding, Built-in Features, Unfurnished, High Ceilings, Recessed Lighting, Two-Story Ceilings, Open Floorplan, Tile Counters, Cathedral Ceiling(s), Granite Counters
- Fireplace: Yes
- Fireplace(s): Primary Bedroom, Living Room, Family Room
- Eating Areas: Dining Room, In Kitchen, Area
- Appliances: Gas Cooktop, Water Heater, Disposal, Microwave, Refrigerator, Double Oven, Dishwasher
- Flooring: Vinyl, Carpet, Wood
Rooms
Bathrooms
- Total Bathrooms: 3
- Full Bathrooms: 2
- Half Bathrooms: 1
Bedrooms
- Total Bedrooms: 4
Other Rooms
- Laundry: Inside, Individual Room, Washer Included, Dryer Included
Additional Information
- Shared Amenities: Management, Playground, Golf Course, Maintenance Grounds
- Pool Description: None
- Spa Description: None
Exterior
- Deck/Patio: Brick, Concrete, Patio
Parking
- Garage: Yes
- Garage Spaces: 3
- Parking: Garage, Garage (Three Doors), Garage Faces Front, Driveway, Garage Door Opener
Location
- County: Orange
- Subdivision: El Niguel Heights (ENH)
- Driving Directions: Niguel to Augusta to Pinehurst, right on Cascades
School Information
- School District: Capistrano Unified
- High School: DANHIL
Community
- Community Features: Golf, Biking, Street Lights, Park
- Assoc. Name: Seabreeze Management
Heating & Cooling
- Cooling Type: Central Air
- Heating Type: Central
Utilities
- Sewer: Public Sewer
- Water: Public
Structural Information
- Structure Type: Single Family Residence
- Foundation: Slab
- Roof: Tile
- Common Walls: No Common Walls
- Windows: Blinds
- Doors: Sliding Doors, Double-Door Entry
- Disability Access: Wide Doors (32 Inches or More), 2 or More Accessible Exits, Low-Pile Carpeting
- Entry Location: 1
- Stories/Levels: Two
- Stories Description: Two
- Square Feet: 2,670
- Sq. Ft. Source: Assessor
- Year Built: 1985
- Year Built Source: Assessor
Lot Features
- Property View: Trees/Woods, Golf Course
- Lot Size (Acres): 0.1477
- Lot Size Source: Assessor
- Irrigation System: Sprinkler System
- Lot Description: Park Nearby, Sprinkler System, Back Yard, Lawn
Financial Considerations
- Price Per Sq. Ft.: $983.15
- Association Fee: $290
- Assoc Fee Freq.: Monthly
Disclosures and Reports
- Special Conditions: Standard
Get Pre-Approved Today
Schools
Schools serving 24261 Cascades Dr
School District:Capistrano Unified School District
| Name | Grades | Distance |
|---|---|---|
Moulton Elementary School 29851 Highlands Ave., Laguna Niguel, CA 92677 | K-5 | 1.2 mi |
Niguel Hills Middle School 29070 Shark Bay, Laguna Niguel, CA 92677 | 6-8 | 2 mi |
Dana Hills High School 33333 Golden Lantern, Dana Point, CA 92629 | 9-12 | 2.8 mi |
Disclaimer:
School attendance boundaries provided by ATTOM Data Solutions and are for reference only. Contact the school directly to verify enrollment eligibility.
Price & Sales History for 24261 Cascades Dr
Date
Details
Price
Change
Source
8/25/2026
Sold
$2,625,000
1.16%
MLS
7/24/2026
Listed
$2,595,000
—
MLS
Disclaimer: Historical sales information is derived from public records provided by the county offices. Information is not guaranteed and should be independently verified.
24261 Cascades Drive, Laguna Niguel, CA 92677 (MLS# OC26158199) is a Single Family property that was sold at $2,625,000 on August 25, 2026. This property was sold by Stephanie Young from our Newport Beach Office.Want to learn more about 24261 Cascades Drive? Do you have questions about finding other Single Family real estate for sale in Laguna Niguel? You can browse all Laguna Niguel real estate or contact a Coldwell Banker agent to request more information.