This is a carousel with tiles that activate property listing cards. Use the previous and next buttons to navigate.
1/1
$2,161,000
This is a carousel with tiles that activate property listing cards. Use the previous and next buttons to navigate.
1/1
Property Description
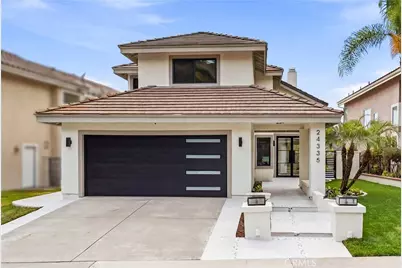
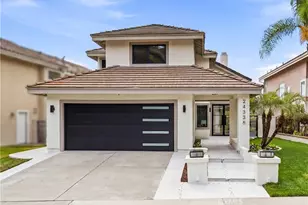
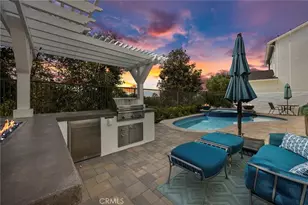
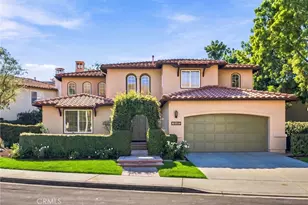
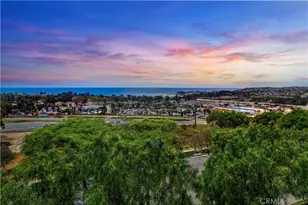
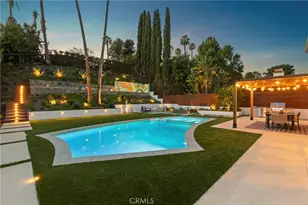
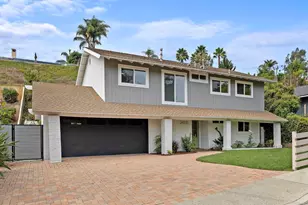
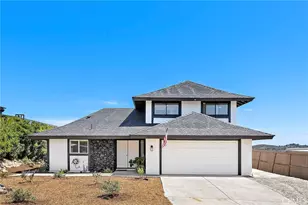
This exquisitely and entirely remodeled home, sets on a single-loaded street,enhanced by a refined design, blends luxury and modern style, offers a breathtaking panoramic view. It also features a desirable downstairs bedroom with a full bath, along with a spacious living room, family room, dining room, laundry room, and a stunning kitchen, all on the main level. The kitchen is a true centerpiece, featuring a large layout, high-end appliances, and rare granite countertops. The open, spacious floor plan is filled with natural light all day, with high ceilings throughout. The home is beautifully designed with thoughtful, upscale finishes. Upstairs, the luxurious primary suite is a true retreat, offering breathtaking views and a one-of-a-kind spa-inspired bathroom. Two additional bedrooms and a beautifully remodeled full bathroom complete the upper level. Every improvement was done with permits. Notable upgrades include recessed lighting throughout, oversized modern tile flooring downstairs, wood laminate flooring upstairs, new windows, new interior doors, an elegant iron front door, custom iron staircase railings, and iron side gates. All bathrooms have been fully renovated with exceptional attention to detail. A dramatic bi-fold door in the living room seamlessly blends indoor and outdoor living, opening to a gorgeous view and a landscaped backyard with a tranquil fountain, fresh landscaping, and elegant tile flooring and hardscaping. Additional upgrades include fresh interior and exterior paint, an epoxy-coated garage floor, a new garage door, an updated water heater, and a full PEX repipe. Ideally located just minutes from the beach and near Laguna Niguel Regional Park, the Laguna Niguel YMCA, top-rated schools, shopping, and everyday conveniences, this exceptional home offers the perfect blend of luxury, comfort, and convenience.
Full Property Details
Full Property Details for 24335 Rue De Gauguin
General
- Sold For: $2,161,000
- HOA FEE: $210/month
- Status: Closed
- Type: Single Family
- Source: MRMLS
- MLS ID: OC26137333
- Added to Site: 62 day(s) ago
Interior
- Rooms/Areas: Laundry, Kitchen, Living Room, Main Floor Bedroom, Family Room
- Interior Features: Recessed Lighting, Open Floorplan
- Fireplace: Yes
- Fireplace(s): Family Room
- Flooring: Tile
Rooms
Bathrooms
- Total Bathrooms: 3
- Full Bathrooms: 3
Bedrooms
- Total Bedrooms: 4
Other Rooms
- Laundry: Inside
Additional Information
- Shared Amenities: Maintenance Grounds
- Pool Description: None
- Spa Description: None
Exterior
- Deck/Patio: Tile
Parking
- Garage: Yes
- Garage Spaces: 2
- Parking: Garage (Direct Access)
Location
- County: Orange
- Subdivision: Chatelain Estates (CE)
- Driving Directions: Crown Valley Pkwy to Central Park Dr and then left onto Rue De Gauguin.
School Information
- School District: Capistrano Unified
Community
- Community Features: Hiking, Street Lights, Sidewalks, Park
- Assoc. Name: Optimum Prop Management
Heating & Cooling
- Cooling Type: Central Air
Utilities
- Sewer: Public Sewer
- Water: Public
Structural Information
- Structure Type: Single Family Residence
- Common Walls: No Common Walls
- Windows: Double-Pane Windows
- Entry Location: 1
- Stories/Levels: Two
- Stories Description: Two
- Square Feet: 2,607
- Sq. Ft. Source: Assessor
- Year Built: 1991
- Year Built Source: Assessor
- Property Condition: Updated/Remodeled
Lot Features
- Property View: Mountain(s), City Lights, Park/Greenbelt, Panoramic
- Lot Size (Acres): 0.0993
- Lot Size Source: Assessor
- Lot Description: Landscaped, Front Yard, Back Yard
Financial Considerations
- Price Per Sq. Ft.: $828.92
- Association Fee: $210
- Assoc Fee Freq.: Monthly
Disclosures and Reports
- Special Conditions: Standard
- Inclusions: All Kitchen appliances
Listed by HomeSmart, Evergreen Realty, Maryam Bakhshaei
Sold by eXp Realty of Southern California, Inc, Alec Weigel

Get Pre-Approved Today
Schools
Schools serving 24335 Rue De Gauguin
School District:Capistrano Unified School District
| Name | Grades | Distance |
|---|---|---|
Hidden Hills Elementary School 25142 Hidden Hills Road, Laguna Niguel, CA 92677 | PK-5 | 0.8 mi |
Niguel Hills Middle School 29070 Shark Bay, Laguna Niguel, CA 92677 | 6-8 | 1.3 mi |
Dana Hills High School 33333 Golden Lantern, Dana Point, CA 92629 | 9-12 | 3.6 mi |
Disclaimer:
School attendance boundaries provided by ATTOM Data Solutions and are for reference only. Contact the school directly to verify enrollment eligibility.
Price & Sales History for 24335 Rue De Gauguin
Date
Details
Price
Change
Source
7/22/2026
Sold
$2,161,000
2.95%
MLS
6/25/2026
Listed
$2,099,000
—
MLS
Disclaimer: Historical sales information is derived from public records provided by the county offices. Information is not guaranteed and should be independently verified.
24335 Rue De Gauguin, Laguna Niguel, CA 92677 (MLS# OC26137333) is a Single Family property that was sold at $2,161,000 on July 22, 2026. Want to learn more about 24335 Rue De Gauguin? Do you have questions about finding other Single Family real estate for sale in Laguna Niguel? You can browse all Laguna Niguel real estate or contact a Coldwell Banker agent to request more information.