
This is a carousel with tiles that activate property listing cards. Use the previous and next buttons to navigate.
1/1
$802,400
This is a carousel with tiles that activate property listing cards. Use the previous and next buttons to navigate.
1/1
Property Description
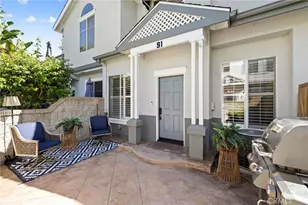
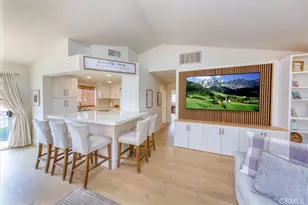
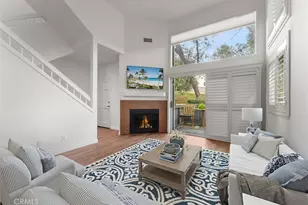
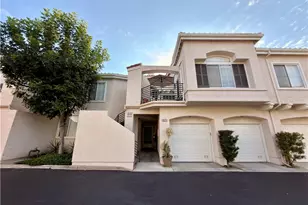
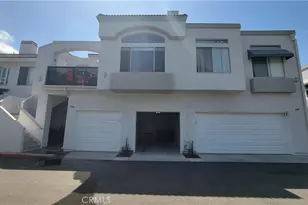
Perfectly situated in the heart of highly sought-after Laguna Niguel, this beautifully updated townhome offers Dual Master Suites. The dramatic vaulted-ceilings and well-designed floor plan allows natural light in just the right places. The home features two cozy fireplaces, including one in the inviting Living Room. Ideally located near the community Pool and Spa, this home combines comfort, style, and convenience.
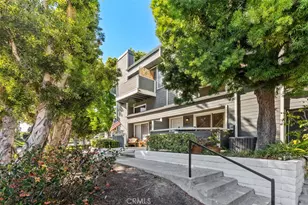
Surrounded by mature trees and scenic walking trails, the residence enjoys a peaceful, private setting. The open-concept design flows effortlessly from the living spaces to the remodeled Kitchen, showcasing stainless steel appliances, stunning quartz countertops, and classic white shaker cabinetry. A
charming Breakfast Nook with a bay window provides the perfect spot to enjoy morning coffee to start your day. The spacious primary suite serves as a private retreat with a balcony, featuring a walk-in closet, a cozy Fireplace, and an ensuite Bathroom with a dual sink vanity. The Primary Suite Bathroom was remodeled in 2025. The second bedroom also features an ensuite bathroom, vaulted ceilings, and a walk-in closet.
Thoughtful upgrades throughout include recessed LED lighting, luxury vinyl flooring, updated baseboards, and beautifully renovated bathrooms designed for modern living. An interior laundry room is conveniently located just off the kitchen. Additional highlights include a new roof and an attached spacious two-car garage with direct access and EV charger plug.
Residents enjoy easy access to nearby walking and biking trails, premier shopping, and exceptional dining. The coastal destinations of Laguna Beach and Dana Point are just minutes away, offering world-class restaurants, boutique shopping, entertainment, and year-round community events that embody the best of Southern California living. Low tax rate & no Mello Roos!
Full Property Details
Full Property Details for 24859 Nueva Vista Dr #15
General
- Sold For: $802,400
- HOA FEE: $475/month
- Status: Closed
- Type: Townhouse
- Source: MRMLS
- MLS ID: OC26109023
- Added to Site: 93 day(s) ago
Interior
- Rooms/Areas: Walk-In Closet, Primary Bedroom, Laundry, All Bedrooms Up, Kitchen, Living Room, Family Room, Primary Bathroom
- Interior Features: Balcony, Quartz Counters, High Ceilings, Ceiling Fan(s), Recessed Lighting, Cathedral Ceiling(s)
- Fireplace: Yes
- Fireplace(s): Gas, Primary Bedroom, Decorative, Living Room
- Eating Areas: Dining Room, Breakfast Nook
- Appliances: Water Heater, Disposal, Microwave, Refrigerator, Electric Range, Electric Oven, Dishwasher
- Flooring: Tile, Laminate
Rooms
Bathrooms
- Total Bathrooms: 3
- Full Bathrooms: 2
- Half Bathrooms: 1
Bedrooms
- Total Bedrooms: 2
Other Rooms
- Laundry: Inside, Individual Room, Gas & Electric Dryer Hookup, Washer Hookup
Additional Information
- Shared Amenities: Pool, Spa/Hot Tub
- Pool Description: Association, In-Ground, Community, Gunite
- Spa Description: In-Ground, Gunite
Exterior
- Deck/Patio: Concrete, Porch
Parking
- Garage: Yes
- Garage Spaces: 2
- Parking: Garage (Direct Access), Garage (Single Door), Guest
Location
- County: Orange
- Subdivision: Marin Colony (RN) (RNC)
- Driving Directions: I5 to Crown Valley West, Right on Nueva Vista Dr, townhouse will be on the Right.
School Information
- School District: Capistrano Unified
- Elementary School: LAGNIG
- Middle School: NIGHIL
- High School: CAPVAL
Community
- Community Features: Curbs, Biking, Hiking, Street Lights, Storm Drains, Sidewalks, Suburban
- Assoc. Name: The Prime Assoc
Heating & Cooling
- Cooling Type: Central Air
- Heating Type: Forced Air
Utilities
- Sewer: Public Sewer
- Water: Public
Structural Information
- Architectural Style: Cape Cod
- Structure Type: Townhouse
- Builder: Buie Corp
- Construction: HardiPlank Type
- Foundation: Slab
- Roof: Composition
- Common Walls: 2 Common Walls (or More), No One Below, No One Above
- Windows: Double-Pane Windows, Custom Covering, Blinds, Screens
- Doors: Sliding Doors
- Entry Location: Ground
- Stories/Levels: Three Or More
- Stories Description: Three Or More
- Square Feet: 1,307
- Sq. Ft. Source: Estimated
- Year Built: 1986
- Year Built Source: Assessor
- Property Condition: Turnkey, Updated/Remodeled
Lot Features
- Property View: Park/Greenbelt
- Fencing (Description): Block
Financial Considerations
- Price Per Sq. Ft.: $613.93
- Association Fee: $475
- Assoc Fee Freq.: Monthly
Disclosures and Reports
- Special Conditions: Standard
Get Pre-Approved Today
Schools
Schools serving 24859 Nueva Vista Dr #15
School District:Capistrano Unified School District
| Name | Grades | Distance |
|---|---|---|
Marian Bergeson Elementary School 25302 Rancho Niguel Road, Laguna Niguel, CA 92677 | PK-5 | 1 mi |
Aliso Viejo Middle School 111 Park Avenue, Aliso Viejo, CA 92656 | 6-8 | 2.9 mi |
Aliso Niguel High School 28000 Wolverine Way, Aliso Viejo, CA 92656 | 9-12 | 2.1 mi |
Disclaimer:
School attendance boundaries provided by ATTOM Data Solutions and are for reference only. Contact the school directly to verify enrollment eligibility.
Price & Sales History for 24859 Nueva Vista Dr #15
Date
Details
Price
Change
Source
7/28/2026
Sold
$802,400
1.58%
MLS
6/11/2026
Price Reduced
$789,900
-1.26%
MLS
5/21/2026
Listed
$799,999
—
MLS
Disclaimer: Historical sales information is derived from public records provided by the county offices. Information is not guaranteed and should be independently verified.
24859 Nueva Vista Drive #15, Laguna Niguel, CA 92677 (MLS# OC26109023) is a Townhouse property that was sold at $802,400 on July 28, 2026. This property was sold by Liza Ferer from our Newport Beach Office.Want to learn more about 24859 Nueva Vista Drive #15? Do you have questions about finding other Townhouse real estate for sale in Laguna Niguel? You can browse all Laguna Niguel real estate or contact a Coldwell Banker agent to request more information.